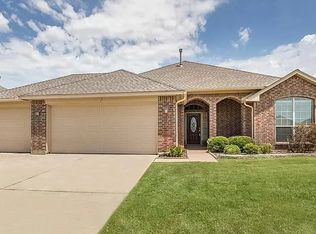
Check out 2237 NW 158th St, a residence arranged for everyday comfort and functional living. A welcoming fireplace anchors the space. The kitchen is equipped with all stainless steel appliances and features an accent backsplash. The primary bedroom includes a walk in closet, while its bathroom contains double sinks and a separate tub and shower. An exterior covered patio extends to a fenced in backyard. This property blends comfort, style, and essential functionality perfectly.
For sale
Price cut: $6K (9/10)
$250,000
2237 NW 158th St, Edmond, OK 73013
3beds
1,596sqft
Single Family Residence
Built in 2011
8,999 Square Feet Lot
$-- Zestimate®
$157/sqft
$17/mo HOA
What's special
Fenced in backyardAccent backsplashExterior covered patio
- 174 days
- 741
- 63
Zillow last checked:
Listing updated:
Listed by:
Benjamin Lytle 405-335-4757,
Opendoor Brokerage LLC
Source: MLSOK/OKCMAR as distributed by MLS GRID,MLS#: 1225575
Facts & features
Interior
Bedrooms & bathrooms
- Bedrooms: 3
- Bathrooms: 3
- Full bathrooms: 2
- 1/2 bathrooms: 1
Heating
- Has Heating (Unspecified Type)
Cooling
- Has cooling: Yes
Features
- Flooring: Carpet
- Number of fireplaces: 1
- Fireplace features: Gas Log
Interior area
- Total structure area: 1,596
- Total interior livable area: 1,596 sqft
Property
Parking
- Total spaces: 2
- Parking features: Garage
- Garage spaces: 2
Features
- Levels: Two
- Stories: 2
- Exterior features: None
Lot
- Size: 8,999 Square Feet
- Features: Corner Lot
Details
- Parcel number: 2237NW158th73013
- Special conditions: Owner Associate
Construction
Type & style
- Home type: SingleFamily
- Architectural style: Traditional
- Property subtype: Single Family Residence
Materials
- Brick
- Foundation: Slab
- Roof: Composition
Condition
- Year built: 2011
Community & HOA
HOA
- Has HOA: Yes
- Services included: Common Area Maintenance
- HOA fee: $200 annually
Location
- Region: Edmond
Financial & listing details
- Price per square foot: $157/sqft
- Tax assessed value: $251,751
- Annual tax amount: $3,332
- Date on market: 4/22/2026
- Listing terms: Cash,Conventional,Sell FHA or VA
Estimated market value
Not available
Estimated sales range
Not available
Not available
Price history
| Date | Event | Price |
|---|---|---|
| 9/10/2026 | Price change | $250,000-2.3%$157/sqft |
Source:  MLSOK/OKCMAR as distributed by MLS GRID #1225575 Report a problem MLSOK/OKCMAR as distributed by MLS GRID #1225575 Report a problem | ||
| 8/10/2026 | Listed for sale | $256,000$160/sqft |
Source: MLSOK/OKCMAR as distributed by MLS GRID #1225575 Report a problem | ||
| 8/5/2026 | Pending sale | $256,000$160/sqft |
Source: MLSOK/OKCMAR as distributed by MLS GRID #1225575 Report a problem | ||
| 6/25/2026 | Price change | $256,000-3%$160/sqft |
Source: MLSOK/OKCMAR as distributed by MLS GRID #1225575 Report a problem | ||
| 6/11/2026 | Price change | $264,000-2.9%$165/sqft |
Source: MLSOK/OKCMAR as distributed by MLS GRID #1225575 Report a problem | ||
| 5/14/2026 | Price change | $272,000-2.9%$170/sqft |
Source: MLSOK/OKCMAR as distributed by MLS GRID #1225575 Report a problem | ||
| 4/22/2026 | Listed for sale | $280,000+13.6%$175/sqft |
Source: MLSOK/OKCMAR as distributed by MLS GRID #1225575 Report a problem | ||
| 4/21/2026 | Sold | $246,500+3.8%$154/sqft |
Source: Public Record Report a problem | ||
| 9/13/2021 | Sold | $237,500+31.9%$149/sqft |
Source: MLSOK/OKCMAR as distributed by MLS GRID #969303 Report a problem | ||
| 2/29/2016 | Sold | $180,000+2.9%$113/sqft |
Source: MLSOK/OKCMAR as distributed by MLS GRID #714548 Report a problem | ||
| 4/27/2012 | Sold | $174,990+337.5%$110/sqft |
Source: MLSOK/OKCMAR as distributed by MLS GRID #480634 Report a problem | ||
| 7/13/2011 | Sold | $40,000$25/sqft |
Source: Public Record Report a problem | ||
Public tax history
| Year | Property taxes | Tax assessment |
|---|---|---|
| 2025 | $3,332 +9.5% | $27,691 +5% |
| 2024 | $3,044 +3.9% | $26,373 +3% |
| 2023 | $2,928 +2.2% | $25,605 +3% |
| 2022 | $2,866 +20.8% | $24,860 +18.6% |
| 2021 | $2,372 +1.3% | $20,955 +2.7% |
| 2020 | $2,341 +18.4% | $20,405 -3.2% |
| 2019 | $1,978 +5% | $21,078 +5% |
| 2018 | $1,883 -24.7% | $20,075 -2.7% |
| 2017 | $2,502 | $20,624 +3.3% |
| 2016 | $2,502 +3.9% | $19,964 -0.1% |
| 2015 | $2,409 +2.5% | $19,990 +2.9% |
| 2014 | $2,351 | $19,424 +1.9% |
| 2013 | -- | $19,055 +2637.8% |
| 2012 | -- | $696 +3.9% |
| 2011 | -- | $670 +5% |
| 2010 | -- | $638 |
Find assessor info on the county website
Monthly payment
Est. payment
Payment breakdown
Explore the cost of this home by adjusting the details. Changes won't be saved.Climate risks
Neighborhood: 73013
Nearby schools
Schools provided by the listing agent
- Elementary: Scissortail ES
- Middle: Summit MS
- High: Santa Fe HS
Source: MLSOK/OKCMAR as distributed by MLS GRID. This data may not be complete. We recommend contacting the local school district to confirm school assignments for this home.


Similar homes
- $255,0003 bd2 ba1.5k sqft2605 NW 162nd St, Edmond, OK 73013For Sale
 MLS ID #1243754, Brandon Hart, Flotilla Real Estate Partners. MLSOK/OKCMAR as distributed by MLS GRID
 - $255,0003 bd2 ba1.6k sqft525 NW 171st St, Edmond, OK 73012For Sale
 MLS ID #1253306, Janice Foust, LIME Realty. MLSOK/OKCMAR as distributed by MLS GRID
 - $267,5003 bd2 ba1.5k sqft3420 NW 161st St, Edmond, OK 73013For Sale
 MLS ID #1246779, Pat Slack, RE/MAX Pros. MLSOK/OKCMAR as distributed by MLS GRID
 - $304,9004 bd2 ba1.7k sqft16104 Cantera Creek Dr, Edmond, OK 73013For Sale
 MLS ID #1240558, Shelli Irvin, Salt Real Estate Inc. MLSOK/OKCMAR as distributed by MLS GRID
