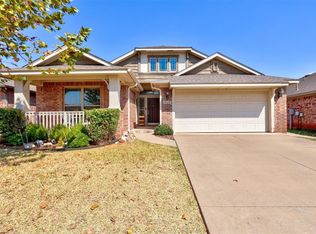
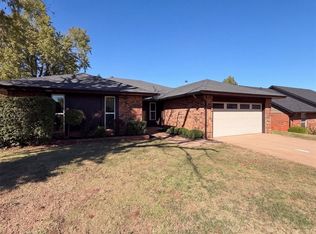
Attractive, move-in ready three-bedroom home in the sought-after Valencia Park neighborhood. This inviting property features an open floor plan with a combined living and dining area that flows seamlessly into the kitchen, all enhanced by abundant natural light. The kitchen stands out with quartz countertops, a breakfast bar, stainless steel appliances, warm wood-stained cabinetry, and a convenient pantry. The split floor plan offers privacy, placing the primary suite on one side of the home and the secondary bedrooms and bath on the other. Window blinds are already installed throughout for added comfort and privacy. Step outside to a spacious backyard complete with a privacy fence and a large extended patio—perfect for relaxing or entertaining. Valencia Park amenities include playgrounds, sports fields, and a splash pad, offering fun and convenience just steps from home.
For sale
$269,900
19128 Espada Dr, Edmond, OK 73012
3beds
1,679sqft
Single Family Residence
Built in 2015
5,501 Square Feet Lot
$269,100 Zestimate®
$161/sqft
$24/mo HOA
What's special
Privacy fenceSpacious backyardOpen floor planQuartz countertopsBreakfast barStainless steel appliancesWarm wood-stained cabinetry
- 1 day
- 97
- 15
Likely to sell faster than
Zillow last checked:
Listing updated:
Listed by:
Pat Slack 405-476-7653,
RE/MAX Pros
Source: MLSOK/OKCMAR as distributed by MLS GRID,MLS#: 1255038
Facts & features
Interior
Bedrooms & bathrooms
- Bedrooms: 3
- Bathrooms: 2
- Full bathrooms: 2
Heating
- Central
Cooling
- Has cooling: Yes
Features
- Number of fireplaces: 1
- Fireplace features: Gas Log
Interior area
- Total structure area: 1,679
- Total interior livable area: 1,679 sqft
Property
Parking
- Total spaces: 2
- Parking features: Garage
- Garage spaces: 2
Features
- Levels: One
- Stories: 1
Lot
- Size: 5,501 Square Feet
- Features: Interior Lot
Details
- Parcel number: 19128NONEEspada,73012
- Special conditions: None
Construction
Type & style
- Home type: SingleFamily
- Architectural style: Traditional
- Property subtype: Single Family Residence
Materials
- Brick & Frame
- Foundation: Slab
- Roof: Composition
Condition
- Year built: 2015
Community & HOA
HOA
- Has HOA: Yes
- Services included: Common Area Maintenance
- HOA fee: $285 annually
Location
- Region: Edmond
Financial & listing details
- Price per square foot: $161/sqft
- Tax assessed value: $238,228
- Date on market: 10/21/2026
Estimated market value
$269,100
$256,000 - $283,000
$1,941/mo
Price history
| Date | Event | Price |
|---|---|---|
| 10/21/2026 | Listed for sale | $269,900-6.6%$161/sqft |
Source:  MLSOK/OKCMAR as distributed by MLS GRID #1255038 Report a problem MLSOK/OKCMAR as distributed by MLS GRID #1255038 Report a problem | ||
| 10/15/2026 | Listing removed | $288,900$172/sqft |
Source: MLSOK/OKCMAR as distributed by MLS GRID #1209783 Report a problem | ||
| 7/1/2026 | Listed for sale | $288,900$172/sqft |
Source: MLSOK/OKCMAR as distributed by MLS GRID #1209783 Report a problem | ||
| 6/18/2026 | Pending sale | $288,900$172/sqft |
Source: MLSOK/OKCMAR as distributed by MLS GRID #1209783 Report a problem | ||
| 5/18/2026 | Price change | $288,900-3.4%$172/sqft |
Source: MLSOK/OKCMAR as distributed by MLS GRID #1209783 Report a problem | ||
| 1/17/2026 | Listed for sale | $299,000+48.6%$178/sqft |
Source: MLSOK/OKCMAR as distributed by MLS GRID #1209783 Report a problem | ||
| 2/18/2016 | Sold | $201,277$120/sqft |
Source: MLSOK/OKCMAR as distributed by MLS GRID #701910 Report a problem | ||
Public tax history
| Year | Property taxes | Tax assessment |
|---|---|---|
| 2025 | -- | $26,204 +3% |
| 2024 | -- | $25,441 +3% |
| 2023 | -- | $24,700 +3% |
| 2022 | -- | $23,981 +3% |
| 2021 | -- | $23,283 +3% |
| 2020 | -- | $22,605 +0.5% |
| 2019 | -- | $22,495 -0.7% |
| 2018 | -- | $22,660 +2% |
| 2017 | -- | $22,220 +7432.2% |
| 2016 | $36 | $295 |
Find assessor info on the county website
Monthly payment
Est. payment
Payment breakdown
Explore the cost of this home by adjusting the details. Changes won't be saved.Climate risks
Neighborhood: 73012
Nearby schools
Schools provided by the listing agent
- Elementary: Grove Valley ES
- Middle: Deer Creek MS
- High: Deer Creek HS
Source: MLSOK/OKCMAR as distributed by MLS GRID. This data may not be complete. We recommend contacting the local school district to confirm school assignments for this home.

Similar homes
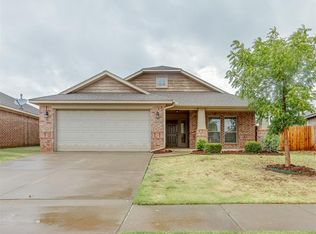
- $--3 bd2 ba1.9k sqft14104 Chickasaw Dr, Edmond, OK 73013Auction
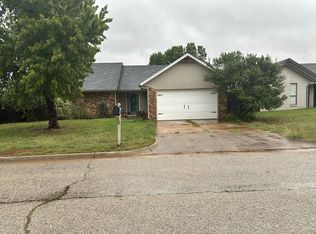 Auction.com 2
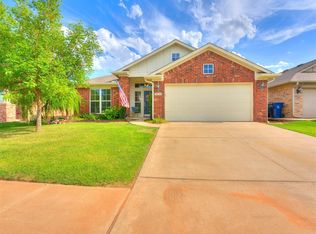
 - $300,0004 bd2 ba1.5k sqft2709 NW 195th St, Edmond, OK 73012For Sale
 MLS ID #1249202, Miles Ruth, KirkAngel, Inc.. MLSOK/OKCMAR as distributed by MLS GRID
 - $230,0003 bd2 ba1.8k sqft2717 Rolling Hills Ter, Edmond, OK 73012For Sale
 MLS ID #1253167, Benjamin Lytle, Opendoor Brokerage LLC. MLSOK/OKCMAR as distributed by MLS GRID
 - $353,0003 bd2 ba1.5k sqft2364 NW 191st Ct, Edmond, OK 73012For Sale
 MLS ID #1247499, Timothy Back, Copper Creek Real Estate. MLSOK/OKCMAR as distributed by MLS GRID
