Experience the allure of modern living at 2364 NW 191st CT, Edmond, OK 73012, a single-family residence thoughtfully
constructed in 2016. This property offers a Beautiful Lakeview and harmonious blend of comfort and functionality, designed for a contemporary
lifestyle. This residence features three well-appointed bedrooms, providing personal retreats for all occupants. The two
bathrooms offer convenience and privacy, designed to accommodate daily routines with ease. Further enhancing the
property's appeal is a two-car garage with newly replaced doors, offering secure parking and additional storage solutions. Discover the possibilities
this Edmond residence holds for your future.
For sale
$356,000
2364 NW 191st Ct, Edmond, OK 73012
3beds
1,595sqft
Single Family Residence
Built in 2016
6,895 Square Feet Lot
$-- Zestimate®
$223/sqft
$22/mo HOA
What's special
Beautiful lakeviewThree well-appointed bedrooms
- 4 days
- 105
- 0
Zillow last checked:
Listing updated:
Listed by:
Timothy Back 405-488-5944,
Copper Creek Real Estate,
Kelsey Hughes 318-504-9301,
Copper Creek Real Estate
Source: MLSOK/OKCMAR as distributed by MLS GRID,MLS#: 1247499
Facts & features
Interior
Bedrooms & bathrooms
- Bedrooms: 3
- Bathrooms: 2
- Full bathrooms: 2
Primary bedroom
- Description: Ceiling Fan,Double Vanities,Shower,Tub,Walk In Closet
Bathroom
- Description: Full Bath
Kitchen
- Description: Kitchen,Pantry
Living room
- Description: Ceiling Fan
Heating
- Has Heating (Unspecified Type)
Cooling
- Has cooling: Yes
Appliances
- Included: Dishwasher, Disposal
Features
- Flooring: Carpet, Vinyl
- Has fireplace: No
- Fireplace features: None
Interior area
- Total structure area: 1,595
- Total interior livable area: 1,595 sqft
Property
Parking
- Total spaces: 2
- Parking features: Concrete
- Garage spaces: 2
Features
- Levels: One
- Stories: 1
- Exterior features: Outdoor Kitchen, Rain Gutters, Water Feature
- Fencing: Combination
- Has view: Yes
- View description: Water
- Has water view: Yes
- Water view: Water
- Waterfront features: Lake Front, Waterfront
Lot
- Size: 6,895 Square Feet
- Features: Interior Lot
Details
- Parcel number: 2364NW191st73012
- Special conditions: None
Construction
Type & style
- Home type: SingleFamily
- Architectural style: Traditional
- Property subtype: Single Family Residence
Materials
- Brick & Frame
- Foundation: Slab
- Roof: Composition
Condition
- Year built: 2016
Details
- Builder name: Ideal homes
Utilities & green energy
- Utilities for property: Public
Community & HOA
HOA
- Has HOA: Yes
- Services included: Greenbelt, Common Area Maintenance
- HOA fee: $258 annually
Location
- Region: Edmond
Financial & listing details
- Price per square foot: $223/sqft
- Tax assessed value: $261,332
- Annual tax amount: $2,982
- Date on market: 9/5/2026
- Electric utility on property: Yes
Estimated market value
Not available
Estimated sales range
Not available
Not available
Price history
| Date | Event | Price |
|---|---|---|
| 9/5/2026 | Listed for sale | $356,000+0%$223/sqft |
Source:  MLSOK/OKCMAR as distributed by MLS GRID #1247499 Report a problem MLSOK/OKCMAR as distributed by MLS GRID #1247499 Report a problem | ||
| 9/2/2026 | Listing removed | -- |
Source: Owner Report a problem | ||
| 8/27/2026 | Price change | $355,999-0.3%$223/sqft |
Source: Owner Report a problem | ||
| 8/19/2026 | Price change | $356,990-0.3%$224/sqft |
Source: Owner Report a problem | ||
| 8/13/2026 | Listed for sale | $357,990+0.8%$224/sqft |
Source: Owner Report a problem | ||
| 8/8/2026 | Listing removed | $355,000$223/sqft |
Source: MLSOK/OKCMAR as distributed by MLS GRID #1232564 Report a problem | ||
| 8/7/2026 | Price change | $355,000-0.3%$223/sqft |
Source: MLSOK/OKCMAR as distributed by MLS GRID #1232564 Report a problem | ||
| 8/3/2026 | Price change | $356,000-0.3%$223/sqft |
Source: MLSOK/OKCMAR as distributed by MLS GRID #1232564 Report a problem | ||
| 7/23/2026 | Price change | $357,000-0.3%$224/sqft |
Source: MLSOK/OKCMAR as distributed by MLS GRID #1232564 Report a problem | ||
| 7/13/2026 | Price change | $357,900-0.6%$224/sqft |
Source: MLSOK/OKCMAR as distributed by MLS GRID #1232564 Report a problem | ||
| 6/23/2026 | Price change | $359,900-0.6%$226/sqft |
Source: MLSOK/OKCMAR as distributed by MLS GRID #1232564 Report a problem | ||
| 6/3/2026 | Listed for sale | $361,900$227/sqft |
Source: MLSOK/OKCMAR as distributed by MLS GRID #1232564 Report a problem | ||
| 5/18/2026 | Listing removed | $361,900$227/sqft |
Source: MLSOK/OKCMAR as distributed by MLS GRID #1212396 Report a problem | ||
| 5/14/2026 | Price change | $361,900-0.5%$227/sqft |
Source: MLSOK/OKCMAR as distributed by MLS GRID #1212396 Report a problem | ||
| 4/7/2026 | Price change | $363,900-0.5%$228/sqft |
Source: MLSOK/OKCMAR as distributed by MLS GRID #1212396 Report a problem | ||
| 2/2/2026 | Listed for sale | $365,900+1.7%$229/sqft |
Source: MLSOK/OKCMAR as distributed by MLS GRID #1212396 Report a problem | ||
| 12/14/2025 | Listing removed | $359,900$226/sqft |
Source: MLSOK/OKCMAR as distributed by MLS GRID #1195770 Report a problem | ||
| 10/13/2025 | Listed for sale | $359,900-1.7%$226/sqft |
Source: MLSOK/OKCMAR as distributed by MLS GRID #1195770 Report a problem | ||
| 9/24/2023 | Listing removed | -- |
Source: MLSOK/OKCMAR as distributed by MLS GRID #1076325 Report a problem | ||
| 8/24/2023 | Listed for sale | $365,990$229/sqft |
Source: MLSOK/OKCMAR as distributed by MLS GRID #1076325 Report a problem | ||
| 7/17/2023 | Listing removed | -- |
Source: MLSOK/OKCMAR as distributed by MLS GRID #1058308 Report a problem | ||
| 5/2/2023 | Listed for sale | $365,990-0.3%$229/sqft |
Source: MLSOK/OKCMAR as distributed by MLS GRID #1058308 Report a problem | ||
| 3/7/2023 | Listing removed | -- |
Source: MLSOK/OKCMAR as distributed by MLS GRID #1047836 Report a problem | ||
| 2/21/2023 | Price change | $366,990-0.3%$230/sqft |
Source: MLSOK/OKCMAR as distributed by MLS GRID #1047836 Report a problem | ||
| 2/9/2023 | Listed for sale | $367,990+67.3%$231/sqft |
Source: MLSOK/OKCMAR as distributed by MLS GRID #1047836 Report a problem | ||
| 9/17/2020 | Sold | $220,000+12.5%$138/sqft |
Source: MLSOK/OKCMAR as distributed by MLS GRID #926525 Report a problem | ||
| 12/13/2016 | Sold | $195,500$123/sqft |
Source: Public Record Report a problem | ||
Public tax history
| Year | Property taxes | Tax assessment |
|---|---|---|
| 2025 | $3,459 +5.3% | $28,745 +5% |
| 2024 | $3,284 +5.8% | $27,377 +5% |
| 2023 | $3,103 +4.1% | $26,073 +5% |
| 2022 | $2,982 +6.1% | $24,832 +5% |
| 2021 | $2,812 -3.5% | $23,650 -2.1% |
| 2020 | $2,913 +34.4% | $24,145 +4.5% |
| 2019 | $2,167 +5% | $23,100 +5% |
| 2018 | $2,064 -23.6% | $22,000 -1.2% |
| 2017 | $2,702 | $22,274 |
Find assessor info on the county website
Monthly payment
Est. payment
Payment breakdown
Explore the cost of this home by adjusting the details. Changes won't be saved.Climate risks
Neighborhood: 73012
Nearby schools
Schools provided by the listing agent
- Elementary: West Field ES
- Middle: Heartland MS
- High: Santa Fe HS
Source: MLSOK/OKCMAR as distributed by MLS GRID. This data may not be complete. We recommend contacting the local school district to confirm school assignments for this home.


Similar homes
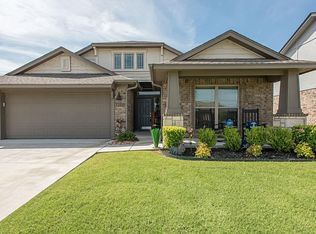
- $344,9503 bd2 ba1.7k sqft3724 Standing Rock Ave, Edmond, OK 73012For Sale
 MLS ID #1222796, Jason Ferguson, Pinnacle Real Estate. MLSOK/OKCMAR as distributed by MLS GRID
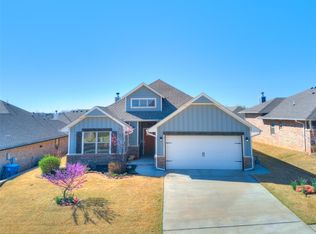
 - $288,9003 bd2 ba1.6k sqft19128 Espada Dr, Edmond, OK 73012For Sale
 MLS ID #1209783, Pat Slack, RE/MAX Pros. MLSOK/OKCMAR as distributed by MLS GRID
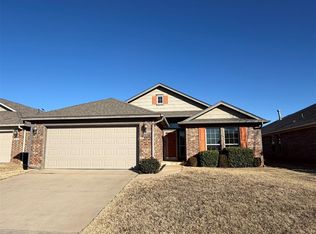
 - $394,9004 bd2 ba2k sqft1625 NW 199th St, Edmond, OK 73012For Sale
 MLS ID #1243646, Cale Levescy, Metro First Realty. MLSOK/OKCMAR as distributed by MLS GRID
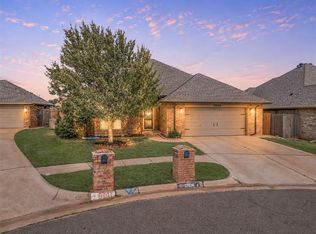
 - $314,9003 bd2 ba1.8k sqft17036 Hardwood Pl, Edmond, OK 73012For Sale
 MLS ID #1238074, Amanda Taylor, Stetson Bentley Realty LLC. MLSOK/OKCMAR as distributed by MLS GRID
