Welcome Home to The Highly Sought-After Grove Community!
3 Beds | 2 Baths | 1,460 Sq Ft | Built in 2016
Situated in the highly desirable Deer Creek School District, this adorable and functional 3-bedroom, 2-bathroom home offers 1,460 square feet of comfortable, single-level living space. Built in 2016 with a classic brick and frame construction, this home perfectly blends modern convenience with everyday charm.
Step Inside:
Discover a bright, open-concept floor plan designed for effortless living and entertaining. The inviting living area flows seamlessly into the dining space and kitchen, ensuring you are never far from the conversation. The kitchen is as functional as it is beautiful, boasting gorgeous granite countertops, fantastic cabinet storage, a dedicated pantry, and essential appliances including a dishwasher and disposal. Comfortable carpet and sleek tile flooring run throughout the home, accented by ceiling fans to keep the breeze flowing. A separate laundry room adds to the everyday convenience of the layout.
The Exterior & Mechanicals:
The exterior features a fully wood-fenced backyard, providing a private oasis for outdoor relaxation, pets, or weekend barbecues. The home includes a spacious attached garage equipped with a convenient garage door lift. Inside, central gas heating and central electric cooling will keep you comfortable in all seasons. You’ll also enjoy the peace of mind that comes with an installed security system and hardwired smoke alarms. The home sits on a solid slab foundation and features a durable composition roof. Buyer to verify all schools.
For sale
Price cut: $10K (9/29)
$265,500
2921 NW 181st St, Edmond, OK 73012
3beds
1,460sqft
Single Family Residence
Built in 2016
6,028 Square Feet Lot
$264,800 Zestimate®
$182/sqft
$33/mo HOA
What's special
Bright open-concept floor planHardwired smoke alarmsSeparate laundry roomFantastic cabinet storageGorgeous granite countertopsAccented by ceiling fansInstalled security system
- 106 days
- 349
- 30
Zillow last checked:
Listing updated:
Listed by:
Jenifer Bowen 405-999-0925,
Edmond Premier Real Estate
Source: MLSOK/OKCMAR as distributed by MLS GRID,MLS#: 1236210
Facts & features
Interior
Bedrooms & bathrooms
- Bedrooms: 3
- Bathrooms: 2
- Full bathrooms: 2
Heating
- Has Heating (Unspecified Type)
Cooling
- Has cooling: Yes
Appliances
- Included: Dishwasher, Disposal, Refrigerator, Water Heater, Free-Standing Electric Oven, Free-Standing Electric Range
Features
- Flooring: Combination, Carpet, Tile
- Has fireplace: No
- Fireplace features: None
Interior area
- Total structure area: 1,460
- Total interior livable area: 1,460 sqft
Property
Parking
- Total spaces: 2
- Parking features: Concrete
- Garage spaces: 2
Features
- Levels: One
- Stories: 1
- Exterior features: Rain Gutters
Lot
- Size: 6,028 Square Feet
- Features: Interior Lot
Details
- Parcel number: 2921NW181st73012
- Special conditions: Court Approval
Construction
Type & style
- Home type: SingleFamily
- Architectural style: Other
- Property subtype: Single Family Residence
Materials
- Brick & Frame
- Foundation: Slab
- Roof: Composition
Condition
- Year built: 2016
Utilities & green energy
- Utilities for property: Public
Community & HOA
HOA
- Has HOA: Yes
- Services included: Pool
- HOA fee: $400 annually
Location
- Region: Edmond
Financial & listing details
- Price per square foot: $182/sqft
- Tax assessed value: $213,929
- Annual tax amount: $3,047
- Date on market: 7/7/2026
Estimated market value
$264,800
$252,000 - $278,000
$1,721/mo
Price history
| Date | Event | Price |
|---|---|---|
| 9/29/2026 | Price change | $265,500-3.6%$182/sqft |
Source:  MLSOK/OKCMAR as distributed by MLS GRID #1236210 Report a problem MLSOK/OKCMAR as distributed by MLS GRID #1236210 Report a problem | ||
| 9/10/2026 | Price change | $275,500-0.1%$189/sqft |
Source: MLSOK/OKCMAR as distributed by MLS GRID #1236210 Report a problem | ||
| 8/11/2026 | Price change | $275,900-4.8%$189/sqft |
Source: MLSOK/OKCMAR as distributed by MLS GRID #1236210 Report a problem | ||
| 7/7/2026 | Listed for sale | $289,900+61.1%$199/sqft |
Source: MLSOK/OKCMAR as distributed by MLS GRID #1236210 Report a problem | ||
| 2/6/2019 | Listing removed | $179,999$123/sqft |
Source: RE/MAX At Home #842129 Report a problem | ||
| 11/3/2018 | Listed for sale | $179,999+5.9%$123/sqft |
Source: RE/MAX at Home #842129 Report a problem | ||
| 12/22/2016 | Sold | $169,962$116/sqft |
Source: MLSOK/OKCMAR as distributed by MLS GRID #741720 Report a problem | ||
Public tax history
| Year | Property taxes | Tax assessment |
|---|---|---|
| 2025 | $3,048 +3.7% | $23,531 +5% |
| 2024 | $2,939 +4.7% | $22,411 +5% |
| 2023 | $2,808 +6% | $21,344 +5% |
| 2022 | $2,648 +13% | $20,328 +5% |
| 2021 | $2,343 -3.7% | $19,360 |
| 2020 | $2,433 +41.2% | $19,360 |
| 2019 | $1,723 | $19,360 |
| 2018 | $1,723 -28.6% | $19,360 +1.7% |
| 2017 | $2,411 | $19,029 +3430.4% |
| 2016 | $2,411 +3261% | $539 |
| 2015 | $72 | $539 |
Find assessor info on the county website
Monthly payment
Est. payment
Payment breakdown
Explore the cost of this home by adjusting the details. Changes won't be saved.Climate risks
Neighborhood: 73012
Nearby schools
Schools provided by the listing agent
- Elementary: Grove Valley ES
- Middle: Deer Creek MS
- High: Deer Creek HS
Source: MLSOK/OKCMAR as distributed by MLS GRID. This data may not be complete. We recommend contacting the local school district to confirm school assignments for this home.
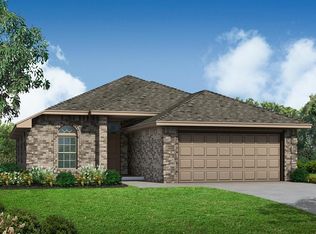
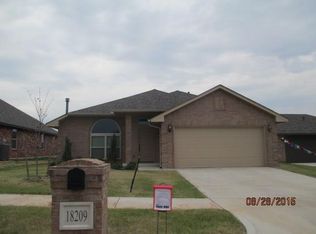
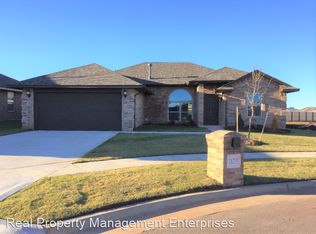
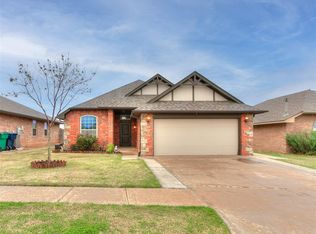
Similar homes
- $294,9003 bd2 ba1.5k sqft3901 NW 177th St, Edmond, OK 73012For Sale
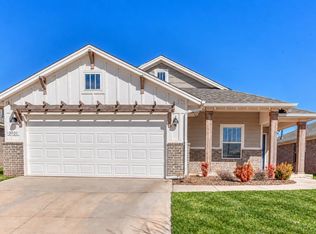 MLS ID #1255013, Steven Morren, Sterling Real Estate. MLSOK/OKCMAR as distributed by MLS GRID
 - $310,0003 bd2 ba1.7k sqft2912 NW 183rd Cir, Edmond, OK 73012For Sale
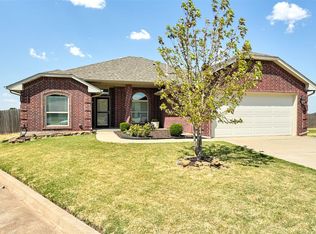 MLS ID #1246018, Della Runnels, Copper Creek Real Estate. MLSOK/OKCMAR as distributed by MLS GRID
 - $284,9003 bd2 ba1.9k sqft18109 Montoro Way, Edmond, OK 73012For Sale
 MLS ID #1235305, Tarah Mazerole, Homeworx, LLC. MLSOK/OKCMAR as distributed by MLS GRID
 - $275,0003 bd2 ba1.8k sqft1975 Pleasant Ridge Ct, Edmond, OK 73012For Sale
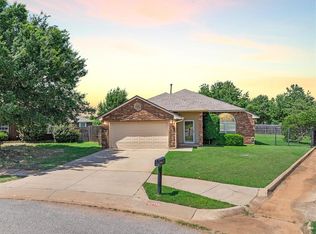 MLS ID #1233273, Karen Blevins, Chinowth & Cohen. MLSOK/OKCMAR as distributed by MLS GRID
