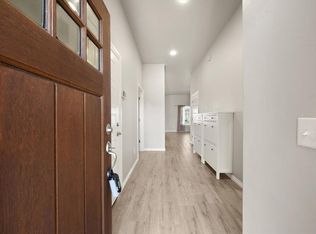
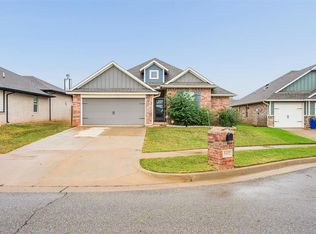
Welcome to Ironstone! This beautifully maintained home offers a light, bright interior, stylish finishes, and a thoughtfully designed open-concept layout. The spacious kitchen, living, and dining areas flow seamlessly together, while the desirable split-bedroom floor plan provides added privacy.
Wood-look tile flooring extends throughout the main living spaces, offering the perfect blend of style and practicality. The oversized primary suite is a true retreat, featuring dual vanities, a relaxing soaking tub, separate shower, and an expansive walk-in closet.
Additional features include a dedicated laundry room and a flat backyard with beautiful views. Ideally situated alongside a neighborhood common area, this property offers the added benefit of extra open space and a more private setting.
With its inviting layout, modern finishes, and exceptional location, this Ironstone home is one you won't want to miss!
For sale
Price cut: $5K (10/30)
$289,600
16101 Iron Tree Ln, Edmond, OK 73013
3beds
1,548sqft
Single Family Residence
Built in 2018
6,298 Square Feet Lot
$288,900 Zestimate®
$187/sqft
$21/mo HOA
What's special
Modern finishesRelaxing soaking tubStylish finishesInviting layoutLight bright interiorThoughtfully designed open-concept layoutDual vanities
- 106 days
- 260
- 30
Zillow last checked:
Listing updated:
Listed by:
Jamie Dearle 405-508-1803,
Havenly Real Estate Group
Source: MLSOK/OKCMAR as distributed by MLS GRID,MLS#: 1242570
Facts & features
Interior
Bedrooms & bathrooms
- Bedrooms: 3
- Bathrooms: 2
- Full bathrooms: 2
Heating
- Central
Cooling
- Has cooling: Yes
Features
- Number of fireplaces: 1
- Fireplace features: Gas Log
Interior area
- Total structure area: 1,548
- Total interior livable area: 1,548 sqft
Property
Parking
- Total spaces: 2
- Parking features: Garage
- Garage spaces: 2
Features
- Levels: One
- Stories: 1
Lot
- Size: 6,298 Square Feet
- Features: Other
Details
- Parcel number: 16101NONEIronTree73013
- Special conditions: None
Construction
Type & style
- Home type: SingleFamily
- Architectural style: Traditional
- Property subtype: Single Family Residence
Materials
- Brick & Frame
- Foundation: Slab
- Roof: Composition
Condition
- Year built: 2018
Community & HOA
HOA
- Has HOA: Yes
- Services included: Common Area Maintenance
- HOA fee: $250 annually
Location
- Region: Edmond
Financial & listing details
- Price per square foot: $187/sqft
- Tax assessed value: $298,500
- Annual tax amount: $3,950
- Date on market: 8/5/2026
Estimated market value
$288,900
$274,000 - $303,000
$1,901/mo
Price history
| Date | Event | Price |
|---|---|---|
| 10/30/2026 | Price change | $289,600-1.7%$187/sqft |
Source:  MLSOK/OKCMAR as distributed by MLS GRID #1242570 Report a problem | ||
| 10/7/2026 | Price change | $294,6000%$190/sqft |
Source: MLSOK/OKCMAR as distributed by MLS GRID #1242570 Report a problem | ||
| 9/17/2026 | Price change | $294,700-0.7%$190/sqft |
Source: MLSOK/OKCMAR as distributed by MLS GRID #1242570 Report a problem | ||
| 8/21/2026 | Price change | $296,700-1.1%$192/sqft |
Source: MLSOK/OKCMAR as distributed by MLS GRID #1242570 Report a problem | ||
| 8/5/2026 | Listed for sale | $299,900+6.8%$194/sqft |
Source: MLSOK/OKCMAR as distributed by MLS GRID #1242570 Report a problem | ||
| 4/15/2022 | Sold | $280,900+0.4%$181/sqft |
Source: MLSOK/OKCMAR as distributed by MLS GRID #999057 Report a problem | ||
| 3/13/2022 | Pending sale | $279,900$181/sqft |
Source: MLSOK/OKCMAR as distributed by MLS GRID #999057 Report a problem | ||
| 3/11/2022 | Listed for sale | $279,900+41.4%$181/sqft |
Source: MLSOK/OKCMAR as distributed by MLS GRID #999057 Report a problem | ||
| 5/18/2018 | Sold | $198,005$128/sqft |
Source: MLSOK/OKCMAR as distributed by MLS GRID #805721 Report a problem | ||
Public tax history
| Year | Property taxes | Tax assessment |
|---|---|---|
| 2025 | $3,951 +3.6% | $32,835 +3.3% |
| 2024 | $3,814 +5% | $31,790 +4.1% |
| 2023 | $3,633 +35.4% | $30,525 +30.8% |
| 2022 | $2,683 +4.2% | $23,339 +3% |
| 2021 | $2,575 +1.6% | $22,660 +3% |
| 2020 | $2,533 +27.3% | $22,000 -1% |
| 2019 | $1,991 +2623.8% | $22,220 +2752.4% |
| 2018 | $73 -22.6% | $779 +0.1% |
| 2017 | $94 | $778 |
| 2016 | $94 +0.6% | $778 |
| 2015 | $94 -0.3% | $778 |
| 2014 | $94 | $778 |
Find assessor info on the county website
Monthly payment
Est. payment
Payment breakdown
Explore the cost of this home by adjusting the details. Changes won't be saved.Climate risks
Neighborhood: 73013
Nearby schools
Schools provided by the listing agent
- Elementary: Angie Debo ES
- Middle: Summit MS
- High: Santa Fe HS
Source: MLSOK/OKCMAR as distributed by MLS GRID. This data may not be complete. We recommend contacting the local school district to confirm school assignments for this home.


Similar homes
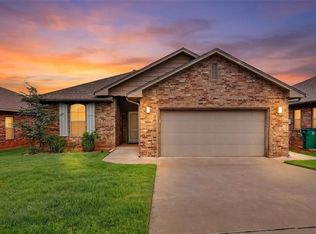
- $289,9003 bd2 ba1.4k sqft3329 NW 158th Ter, Edmond, OK 73013For Sale
 MLS ID #1242616, Krista Massad, Modern Abode Realty. MLSOK/OKCMAR as distributed by MLS GRID
- $275,0003 bd2 ba1.5k sqft3432 NW 159th Ter, Edmond, OK 73013For Sale
 MLS ID #1257022, Jane Geh, Homestead + Co. MLSOK/OKCMAR as distributed by MLS GRID
- $280,0003 bd2 ba1.6k sqft3433 NW 164th Ter, Edmond, OK 73013For Sale
 MLS ID #1211565, Doug Arnett, OKC Metro Group Realty. MLSOK/OKCMAR as distributed by MLS GRID
- $324,9003 bd2 ba1.6k sqft17504 Boling Farm Rd, Edmond, OK 73012For Sale
 MLS ID #1258575, Kaci Kaiser, Solas Real Estate LLC. MLSOK/OKCMAR as distributed by MLS GRID
