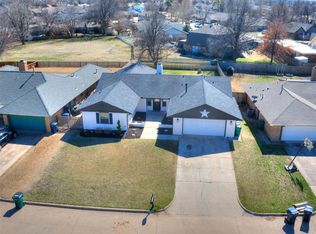
Motivated Seller- Bring your offers! Nearly 2,000 square feet, 4 bedrooms on almost half an acre. No HOA. Under $280K in Piedmont! Sometimes the best opportunities are the ones others overlook. * Seller offering $5,000 toward buyer's closing cost or interest rate buy-down if it closes by 10-15-26! This beautiful home has been patiently waiting for its perfect buyer, and that means you still have the chance to make it yours. Move-in ready and ready for its next chapter. Fall in love with this gorgeous, farmhouse-inspired home in the heart of Piedmont! Perfect for anyone wanting a move-in-ready home with plenty of outdoor freedom and room to build a shop. This beauty features an open-concept layout that seamlessly connects the living, dining, and kitchen areas—ideal for both everyday living and entertaining. The kitchen showcases stainless appliances, lantern tile backsplash, solid surface countertops and a convenient prep island. The primary bedroom is spacious & includes an ensuite bathroom with dual sink, bath tub and tiled walk-in double shower. Spare bedrooms are nice sized and share a full bathroom with dual sinks and shower/tub combo. The privacy fenced backyard boasts a courtyard-style patio, perfect for relaxing or hosting. Favorite features include the wood accent wall in the primary bedroom, large master walk-in closet, built-in mudroom bench and just under 400sf double garage with durable epoxy flooring! New exterior paint & tons of upgrades in the past 6 years! Located within walking distance to the local library, this home combines comfort, character, and convenience in one standout property. Don't miss out on this rare find!
For sale
Price cut: $400 (8/22)
$279,500
803 Tyler Ave NW, Piedmont, OK 73078
4beds
1,945sqft
Single Family Residence
Built in 1975
0.45 Acres Lot
$279,100 Zestimate®
$144/sqft
$-- HOA
What's special
Convenient prep islandAlmost half an acrePrivacy fenced backyardFarmhouse-inspired homeOpen-concept layoutLarge master walk-in closetKitchen showcases stainless appliances
- 111 days
- 1,012
- 101
Zillow last checked:
Listing updated:
Listed by:
Shelly Miller 580-821-4949,
McGraw REALTORS (BO),
Frank Greer 405-473-1762,
McGraw REALTORS (BO)
Source: MLSOK/OKCMAR as distributed by MLS GRID,MLS#: 1229847
Facts & features
Interior
Bedrooms & bathrooms
- Bedrooms: 4
- Bathrooms: 2
- Full bathrooms: 2
Heating
- Has Heating (Unspecified Type)
Cooling
- Has cooling: Yes
Appliances
- Included: Dishwasher, Disposal, Microwave, Water Heater, Free-Standing Electric Oven, Free-Standing Electric Range
Features
- Flooring: Carpet, Laminate
- Has fireplace: No
- Fireplace features: None
Interior area
- Total structure area: 1,945
- Total interior livable area: 1,945 sqft
Property
Parking
- Total spaces: 2
- Parking features: Garage, Open
- Garage spaces: 2
- Has uncovered spaces: Yes
Features
- Levels: One
- Stories: 1
- Fencing: Wood
Lot
- Size: 0.45 Acres
- Features: Corner Lot
Details
- Parcel number: 803NWTyler73078
- Special conditions: None
Construction
Type & style
- Home type: SingleFamily
- Architectural style: Traditional
- Property subtype: Single Family Residence
Materials
- Stone, Stucco
- Foundation: Slab
- Roof: Composition
Condition
- Year built: 1975
Utilities & green energy
- Utilities for property: Public
Community & HOA
Location
- Region: Piedmont
Financial & listing details
- Price per square foot: $144/sqft
- Tax assessed value: $245,426
- Annual tax amount: $2,987
- Date on market: 5/21/2026
- Listing terms: Cash,Conventional,Sell FHA or VA,Rural Housing Services
- Electric utility on property: Yes
Estimated market value
$279,100
$265,000 - $293,000
$1,862/mo
Price history
| Date | Event | Price |
|---|---|---|
| 8/22/2026 | Price change | $279,500-0.1%$144/sqft |
Source:  MLSOK/OKCMAR as distributed by MLS GRID #1229847 Report a problem MLSOK/OKCMAR as distributed by MLS GRID #1229847 Report a problem | ||
| 7/30/2026 | Price change | $279,900-3.5%$144/sqft |
Source: MLSOK/OKCMAR as distributed by MLS GRID #1229847 Report a problem | ||
| 7/19/2026 | Price change | $289,999-1.7%$149/sqft |
Source: MLSOK/OKCMAR as distributed by MLS GRID #1229847 Report a problem | ||
| 7/11/2026 | Price change | $295,000-1.3%$152/sqft |
Source: MLSOK/OKCMAR as distributed by MLS GRID #1229847 Report a problem | ||
| 7/1/2026 | Price change | $299,000-0.3%$154/sqft |
Source: MLSOK/OKCMAR as distributed by MLS GRID #1229847 Report a problem | ||
| 6/2/2026 | Price change | $299,999-1.6%$154/sqft |
Source: MLSOK/OKCMAR as distributed by MLS GRID #1229847 Report a problem | ||
| 5/21/2026 | Listed for sale | $305,000+17.3%$157/sqft |
Source: MLSOK/OKCMAR as distributed by MLS GRID #1229847 Report a problem | ||
| 8/16/2023 | Sold | $260,000+0%$134/sqft |
Source: Public Record Report a problem | ||
| 7/6/2023 | Pending sale | $259,999$134/sqft |
Source: MLSOK/OKCMAR as distributed by MLS GRID #1067045 Report a problem | ||
| 6/28/2023 | Price change | $259,999-1%$134/sqft |
Source: MLSOK/OKCMAR as distributed by MLS GRID #1067045 Report a problem | ||
| 6/21/2023 | Listed for sale | $262,500+34.6%$135/sqft |
Source: MLSOK/OKCMAR as distributed by MLS GRID #1067045 Report a problem | ||
| 4/7/2020 | Sold | $195,000+141.8%$100/sqft |
Source: Public Record Report a problem | ||
| 5/17/2017 | Sold | $80,650+2.1%$41/sqft |
Source: MLSOK/OKCMAR as distributed by MLS GRID #750730 Report a problem | ||
| 4/5/2017 | Price change | $79,000+5.3%$41/sqft |
Source: Dean Lemons & Associates #750730 Report a problem | ||
| 2/8/2017 | Price change | $75,000-18.5%$39/sqft |
Source: Dean Lemons & Associates #750730 Report a problem | ||
| 11/5/2016 | Listed for sale | $92,000$47/sqft |
Source: Dean Lemons & Associates #750730 Report a problem | ||
Public tax history
| Year | Property taxes | Tax assessment |
|---|---|---|
| 2025 | $2,987 -4.2% | $28,717 -3.4% |
| 2024 | $3,118 +44% | $29,726 +39% |
| 2023 | $2,166 +2.2% | $21,381 +3% |
| 2022 | $2,120 -0.4% | $20,758 +3% |
| 2021 | $2,129 +22.5% | $20,153 +31.1% |
| 2020 | $1,738 +8.2% | $15,369 +2.8% |
| 2019 | $1,607 +3.6% | $14,955 +5% |
| 2018 | $1,551 +35.2% | $14,243 +23% |
| 2017 | $1,147 +7% | $11,576 0% |
| 2016 | $1,072 | $11,577 +6.1% |
| 2015 | $1,072 +12.1% | $10,912 +3% |
| 2014 | $956 | $10,595 +3% |
| 2013 | -- | $10,285 +3% |
| 2011 | -- | $9,986 +5% |
| 2010 | -- | $9,511 +5% |
| 2009 | -- | $9,058 +10.2% |
| 2008 | -- | $8,216 |
| 2007 | $766 | -- |
| 2006 | -- | -- |
| 2005 | $578 +5.9% | -- |
| 2004 | $545 -2.2% | $56,328 |
| 2003 | $558 | $56,328 |
| 2002 | $558 | $56,328 +761.3% |
| 2001 | -- | $6,540 |
Find assessor info on the county website
Monthly payment
Est. payment
Payment breakdown
Explore the cost of this home by adjusting the details. Changes won't be saved.Climate risks
Neighborhood: 73078
Nearby schools
Schools provided by the listing agent
- Elementary: Piedmont ES,Piedmont Intermediate ES,Piedmont Pri
- Middle: Piedmont MS
- High: Piedmont HS
Source: MLSOK/OKCMAR as distributed by MLS GRID. This data may not be complete. We recommend contacting the local school district to confirm school assignments for this home.


Similar homes
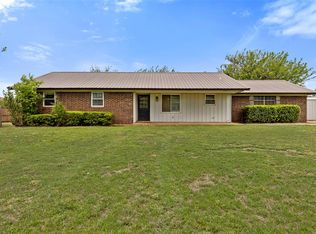
- $268,0003 bd2 ba1.5k sqft524 Antelope St NE, Piedmont, OK 73078For Sale
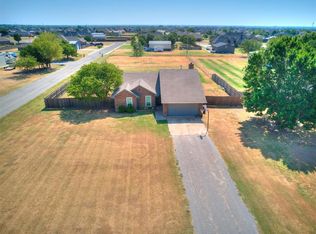 MLS ID #1242905, Tiasha Redus, Piedmont Home and Land LLC. MLSOK/OKCMAR as distributed by MLS GRID
 - $320,0003 bd2 ba1.3k sqft4155 Terrace Hls NW, Piedmont, OK 73078For Sale
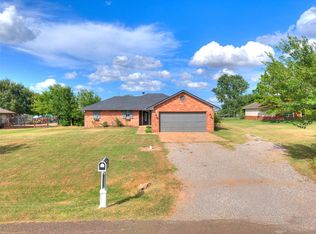 MLS ID #1241100, Chance Daggs, OK Flat Fee Realty. MLSOK/OKCMAR as distributed by MLS GRID
 - $224,9003 bd2 ba1.2k sqft13112 Native Plant Rd, Piedmont, OK 73078For Sale
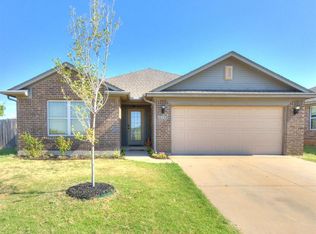 MLS ID #1247296, Regina Thompson, Game Changer Real Estate. MLSOK/OKCMAR as distributed by MLS GRID
 - $309,9004 bd3 ba2.1k sqft11500 Carriage Dr, Yukon, OK 73099For Sale
 MLS ID #1214615, Kelly Truett, Metro First Realty of Edmond. MLSOK/OKCMAR as distributed by MLS GRID
