Step into this inviting four-bedroom, 2.5-bath home that blends comfort, charm, and thoughtful updates throughout. Designed with family living in mind, it features an expansive kitchen with abundant cabinetry, a brand new stove and near-new dishwasher (2022)—perfect for cooking, gathering, and everyday convenience. The warm, welcoming living room is anchored by a cozy fireplace and enhanced by updated lighting and stylish wood-look tile that adds character to every space. This home has been carefully upgraded for peace of mind: Lennox HVAC with smart controls (2019), a water heater replaced in 2023, updated plumbing in all baths, and a roof and gutters that are only two years old. Custom-made blinds provide a polished finishing touch. The primary suite offers a spacious retreat with new slider doors that open onto the covered patio—an ideal spot for morning coffee or evening relaxation. Outdoors, you’ll enjoy a fully fenced backyard with a five-year-old fence and a tranquil view backing to a serene common area. Nestled in one of the most sought-after neighborhoods in Yukon, this home delivers functionality, style, and outstanding updates—ready for its next owner to move right in and enjoy.
For sale
Price cut: $5K (5/8)
$309,900
11500 Carriage Dr, Yukon, OK 73099
4beds
2,192sqft
:
Get pre-qualified$2,040/mo
Single Family Residence
Built in 1977
8,929 Square Feet Lot
$307,900 Zestimate®
$141/sqft
$15/mo HOA
What's special
Stylish wood-look tileCozy fireplaceUpdated lightingCustom-made blindsBrand new stoveCovered patio
- 154 days |
- 235 |
- 24 |
Zillow last checked:
Listing updated:
Listed by:
Kelly Truett 405-323-2982,
Metro First Realty of Edmond
Source: MLSOK/OKCMAR as distributed by MLS GRID,MLS#: 1214615
Facts & features
Interior
Bedrooms & bathrooms
- Bedrooms: 4
- Bathrooms: 3
- Full bathrooms: 2
- 1/2 bathrooms: 1
Heating
- Has Heating (Unspecified Type)
Cooling
- Has cooling: Yes
Appliances
- Included: Dishwasher, Disposal, Microwave, Water Heater, Free-Standing Electric Oven, Free-Standing Gas Range
- Laundry: Laundry Room
Features
- Combo Woodwork
- Flooring: Tile
- Number of fireplaces: 1
- Fireplace features: Masonry
Interior area
- Total structure area: 2,192
- Total interior livable area: 2,192 sqft
Property
Parking
- Total spaces: 2
- Parking features: Garage
- Garage spaces: 2
Features
- Levels: One
- Stories: 1
- Patio & porch: Patio, Porch
- Exterior features: Rain Gutters
Lot
- Size: 8,929 Square Feet
- Features: Interior Lot
Details
- Parcel number: 11500NONECarriage73099
- Special conditions: Kickout Clause
Construction
Type & style
- Home type: SingleFamily
- Architectural style: Traditional
- Property subtype: Single Family Residence
Materials
- Brick & Frame
- Foundation: Slab
- Roof: Composition
Condition
- Year built: 1977
Utilities & green energy
- Utilities for property: Cable Available, Public
Community & HOA
HOA
- Has HOA: Yes
- Services included: Common Area Maintenance
- HOA fee: $185 annually
Location
- Region: Yukon
Financial & listing details
- Price per square foot: $141/sqft
- Tax assessed value: $252,697
- Annual tax amount: $3,022
- Date on market: 2/26/2026
- Electric utility on property: Yes
Estimated market value
$307,900
$293,000 - $323,000
$1,971/mo
Price history
| Date | Event | Price |
|---|---|---|
| 5/8/2026 | Price change | $309,900-1.6%$141/sqft |
Source:  MLSOK/OKCMAR as distributed by MLS GRID #1214615 Report a problem MLSOK/OKCMAR as distributed by MLS GRID #1214615 Report a problem | ||
| 3/6/2026 | Price change | $314,900-1.6%$144/sqft |
Source: MLSOK/OKCMAR as distributed by MLS GRID #1214615 Report a problem | ||
| 2/26/2026 | Listed for sale | $320,000+66.7%$146/sqft |
Source: MLSOK/OKCMAR as distributed by MLS GRID #1214615 Report a problem | ||
| 5/29/2019 | Sold | $192,000-1.5%$88/sqft |
Source: MLSOK/OKCMAR as distributed by MLS GRID #854490 Report a problem | ||
| 3/21/2019 | Pending sale | $195,000$89/sqft |
Source: RE/MAX Preferred #854490 Report a problem | ||
| 3/16/2019 | Listed for sale | $195,000$89/sqft |
Source: RE/MAX Preferred #854490 Report a problem | ||
| 3/16/2019 | Pending sale | $195,000$89/sqft |
Source: RE/MAX Preferred #854490 Report a problem | ||
| 2/24/2019 | Listed for sale | $195,000+25.9%$89/sqft |
Source: RE/MAX Preferred Properties #854490 Report a problem | ||
| 11/23/2014 | Listing removed | $154,900$71/sqft |
Source: RE/MAX Preferred Properties #556138 Report a problem | ||
| 8/27/2014 | Price change | $154,900-1.9%$71/sqft |
Source: RE/MAX Preferred Properties #556138 Report a problem | ||
| 8/9/2014 | Price change | $157,900-1.3%$72/sqft |
Source: RE/MAX Preferred Properties #556138 Report a problem | ||
| 6/17/2014 | Listed for sale | $159,900+3.2%$73/sqft |
Source: Preferred Real Estate Properties, Inc #556138 Report a problem | ||
| 6/9/2013 | Listing removed | $154,900$71/sqft |
Source: Kevo Properties #494304 Report a problem | ||
| 3/19/2013 | Price change | $154,900-6.1%$71/sqft |
Source: Kevo Properties #494304 Report a problem | ||
| 3/6/2013 | Listed for sale | $164,900+10%$75/sqft |
Source: Kevo Properties #494304 Report a problem | ||
| 12/11/2010 | Listing removed | $149,900$68/sqft |
Source: Web Agent Solutions, Inc #418699 Report a problem | ||
| 8/26/2010 | Price change | $149,900-2.6%$68/sqft |
Source: Web Agent Solutions, Inc #418699 Report a problem | ||
| 7/24/2010 | Price change | $153,900+2.7%$70/sqft |
Source: Scissortail Residentail Realty #418699 Report a problem | ||
| 6/23/2010 | Listed for sale | $149,900$68/sqft |
Source: Scissortail Residentail Realty #418699 Report a problem | ||
| 4/15/2010 | Listing removed | $149,900$68/sqft |
Source: Scissortail Residentail Realty #418699 Report a problem | ||
| 3/13/2010 | Listed for sale | $149,900+9.4%$68/sqft |
Source: Scissortail Residentail Realty #418699 Report a problem | ||
| 9/9/2003 | Sold | $137,000$63/sqft |
Source: MLSOK/OKCMAR as distributed by MLS GRID #157337 Report a problem | ||
Public tax history
| Year | Property taxes | Tax assessment |
|---|---|---|
| 2025 | $3,022 +5.2% | $25,103 +5% |
| 2024 | $2,872 +4.7% | $23,908 +5% |
| 2023 | $2,742 +4.4% | $22,770 +5% |
| 2022 | $2,627 +5.6% | $21,685 +5% |
| 2021 | $2,488 +0.8% | $20,653 |
| 2020 | $2,469 +14.9% | $20,653 +14.9% |
| 2019 | $2,149 +4.9% | $17,974 +5% |
| 2018 | $2,049 +5.5% | $17,118 +5% |
| 2017 | $1,943 -3.9% | $16,303 -4.3% |
| 2016 | $2,021 | $17,038 +5.2% |
| 2015 | $2,021 +4% | $16,189 -0.6% |
| 2014 | $1,944 | $16,289 |
| 2013 | -- | $16,289 -3.5% |
| 2011 | -- | $16,886 |
| 2010 | -- | $16,886 |
| 2009 | -- | $16,886 +2.8% |
| 2008 | -- | $16,433 |
| 2007 | $1,907 | -- |
| 2006 | -- | -- |
| 2005 | $1,731 +5.3% | -- |
| 2004 | $1,643 +45.1% | $129,465 +40.4% |
| 2003 | $1,132 | $92,199 |
| 2002 | $1,132 | $92,199 |
Find assessor info on the county website
Monthly payment
Est. payment
Payment breakdown
Explore the cost of this home by adjusting the details. Changes won't be saved.Climate risks
Neighborhood: 73099
Nearby schools
GreatSchools rating
- 8/10Surrey Hills Elementary SchoolGrades: PK-3Distance: 1.1 mi
- 7/10Yukon Middle SchoolGrades: 7-8Distance: 6.7 mi
- 9/10Yukon High SchoolGrades: 9-12Distance: 7.2 mi
Schools provided by the listing agent
- Elementary: Surrey Hills ES
- Middle: Yukon MS
- High: Yukon HS
Source: MLSOK/OKCMAR as distributed by MLS GRID. This data may not be complete. We recommend contacting the local school district to confirm school assignments for this home.
- $250,8004 bd2 ba2.2k sqft11504 Carriage Dr, Yukon, OK 73099Off Market

- $289,0004 bd3 ba2.5k sqft11428 Carriage Dr, Yukon, OK 73099Off Market
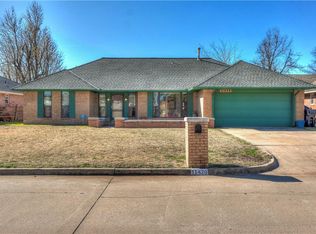
- $240,8004 bd2 ba2k sqft11508 Carriage Dr, Yukon, OK 73099Off Market
- $262,2003 bd2 ba2k sqft11424 Carriage Dr, Yukon, OK 73099Off Market
- $228,5004 bd3 ba2.6k sqft11513 Buckingham Ct, Yukon, OK 73099Off Market
- $329,9005 bd3 ba2.6k sqft11501 Carriage Dr, Yukon, OK 73099For Sale
- $317,5004 bd3 ba2.6k sqft11433 Carriage Dr, Yukon, OK 73099Off Market
- $307,5003 bd3 ba2.5k sqft11505 Carriage Dr, Yukon, OK 73099Off Market
A local agent can set up tours, give advice and negotiate with sellers.
Similar homes
- $355,9004 bd3 ba2.7k sqft11613 Footmans Ct, Yukon, OK 73099For Sale
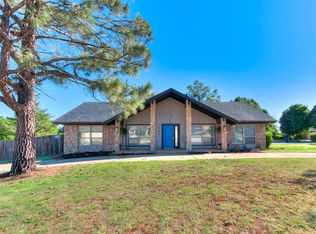 MLS ID #1241882, Sherrie Madison, Real Estate Connections GK LLC. MLSOK/OKCMAR as distributed by MLS GRID
 - $330,0004 bd3 ba2.7k sqft11017 NW 116th St, Yukon, OK 73099For Sale
 MLS ID #1230666, Kacie Kinney, Keller Williams-Yukon. MLSOK/OKCMAR as distributed by MLS GRID
 - $365,0004 bd2 ba2.5k sqft10801 NW 118th Pl, Yukon, OK 73099For Sale
 MLS ID #1222363, Kelly Heaton, LIME Realty. MLSOK/OKCMAR as distributed by MLS GRID
 - $315,0004 bd3 ba2.1k sqft11521 SW 25th St, Yukon, OK 73099For Sale
 MLS ID #1241178, Michael Carter, Authentic Real Estate Svcs Grp. MLSOK/OKCMAR as distributed by MLS GRID
 - $317,0003 bd2 ba1.9k sqft14005 Savannah River Way, Yukon, OK 73099For SaleMLS ID #1237515, Shari Bouziden, CB/Mike Jones Company. MLSOK/OKCMAR as distributed by MLS GRID
- $312,5004 bd3 ba2.7k sqft2012 Yellowstone Dr, Yukon, OK 73099For SaleMLS ID #1223417, Jennifer Howard, Real Estate Rockstar, LLC. MLSOK/OKCMAR as distributed by MLS GRID
- $269,9003 bd4 ba1.7k sqft11233 NW 97th St, Yukon, OK 73099For SaleMLS ID #1233362, Brian Rush, Bailee & Co. Real Estate. MLSOK/OKCMAR as distributed by MLS GRID
- $289,0003 bd3 ba1.8k sqft9053 NW 143rd St, Yukon, OK 73099For SaleMLS ID #1220144, Jared Wooten, Keller Williams Realty Elite. MLSOK/OKCMAR as distributed by MLS GRID
- $354,4004 bd2 ba2.1k sqft11208 NW 136th Ter, Yukon, OK 73099For SaleMLS ID #1160582, Regina Thompson, Game Changer Real Estate. MLSOK/OKCMAR as distributed by MLS GRID
- $335,0003 bd2 ba1.8k sqft13920 Hutchinson Pl, Yukon, OK 73099For SaleMLS ID #1223730, Shelley Galyon, KG Realty LLC. MLSOK/OKCMAR as distributed by MLS GRID
- $305,0004 bd3 ba2.5k sqft7329 Crown Point Rd, Oklahoma City, OK 73132For SaleMLS ID #1231961, Jennye Wilsey, ERA Courtyard Real Estate. MLSOK/OKCMAR as distributed by MLS GRID
- $279,9003 bd2 ba1.7k sqft8912 Stacy Lynn Ln, Yukon, OK 73099For SaleMLS ID #1232280, Paul David, Rock Property Group. MLSOK/OKCMAR as distributed by MLS GRID
- $279,9004 bd2 ba1.9k sqft803 Tyler Ave NW, Piedmont, OK 73078For SaleMLS ID #1229847, Shelly Miller, McGraw REALTORS (BO). MLSOK/OKCMAR as distributed by MLS GRID
- $314,9994 bd2 ba1.9k sqft7305 NW 129th St, Oklahoma City, OK 73142For SaleMLS ID #1239432, Russell Carter, CB/Mike Jones Company. MLSOK/OKCMAR as distributed by MLS GRID
- $275,0003 bd3 ba2.5k sqft2008 Lankestar Pl, Yukon, OK 73099For SaleMLS ID #1236921, Sandra Walker, Keller Williams Summit. MLSOK/OKCMAR as distributed by MLS GRID
- $269,9004 bd2 ba1.6k sqft748 Caroline Dr, Yukon, OK 73099For SaleMLS ID #1237566, Garrett Roberts, Impact Realty LLC. MLSOK/OKCMAR as distributed by MLS GRID
- $275,0003 bd2 ba1.5k sqft9433 NW 91st St, Yukon, OK 73099For SaleMLS ID #1234136, Yessica Froelker, Redfin. MLSOK/OKCMAR as distributed by MLS GRID
- $330,0003 bd2 ba1.3k sqft4155 Terrace Hls NW, Piedmont, OK 73078For SaleMLS ID #1241100, Chance Daggs, OK Flat Fee Realty. MLSOK/OKCMAR as distributed by MLS GRID
- $365,0004 bd3 ba2k sqft11020 NW 20th Ter, Yukon, OK 73099For SaleMLS ID #1230107, Melissa Murchison, MK Partners Inc. MLSOK/OKCMAR as distributed by MLS GRID
- $250,0003 bd3 ba2.1k sqft11616 Century Dr, Oklahoma City, OK 73162For SaleMLS ID #1241167, Lauren Sargeant, Keller Williams Realty Elite. MLSOK/OKCMAR as distributed by MLS GRID
