Designer touches and quality craftsmanship shine throughout this stunning home! From the moment you step inside, you'll appreciate the beautiful wood floors that flow through the entry, living room, and formal dining room that could also be used as a study. The inviting living area features a striking stacked-stone fireplace with stained wood, creating the perfect focal point. The kitchen offers granite countertops, beautifully finished cabinetry, a breakfast bar, and undercabinet lighting. The spacious primary suite is a true retreat, featuring a luxurious ensuite bath with heated floors, a jetted tub, and an impressive oversized walk-in shower with dual shower heads. Don't miss the convenient walk-through closet that leads directly to the laundry room and mud bench. Additional highlights include a garage storm shelter, in ground sprinkler system, Generac generator, and a storage shed for extra peace of mind and functionality. Step outside to enjoy breathtaking sunset views from the covered back patio overlooking the greenbelt. The wrought-iron fenced backyard offers both privacy and scenic beauty. Residents also enjoy easy access to the neighborhood pool and nearby pond, all while being conveniently located near the turnpike, medical facilities, shopping, restaurants, and highly sought-after schools.
For sale
Price cut: $7K (8/11)
$310,000
14005 Savannah River Way, Yukon, OK 73099
3beds
1,942sqft
Single Family Residence
Built in 2014
8,132 Square Feet Lot
$308,700 Zestimate®
$160/sqft
$42/mo HOA
What's special
In ground sprinkler systemStorage shedDesigner touchesQuality craftsmanshipWrought-iron fenced backyardBeautifully finished cabinetryBreathtaking sunset views
- 67 days
- 461
- 41
Zillow last checked:
Listing updated:
Listed by:
Shari Bouziden 405-830-0963,
CB/Mike Jones Company
Source: MLSOK/OKCMAR as distributed by MLS GRID,MLS#: 1237515
Facts & features
Interior
Bedrooms & bathrooms
- Bedrooms: 3
- Bathrooms: 2
- Full bathrooms: 2
Heating
- Has Heating (Unspecified Type)
Cooling
- Has cooling: Yes
Appliances
- Included: Dishwasher, Disposal, Microwave, Refrigerator, Free-Standing Gas Oven, Free-Standing Gas Range
- Laundry: Laundry Room
Features
- Flooring: Combination
- Number of fireplaces: 1
Interior area
- Total structure area: 1,942
- Total interior livable area: 1,942 sqft
Property
Parking
- Total spaces: 2
- Parking features: Concrete
- Garage spaces: 2
Features
- Levels: One
- Stories: 1
- Patio & porch: Patio, Porch
- Exterior features: Rain Gutters
- Fencing: Wood
Lot
- Size: 8,132 Square Feet
- Features: Greenbelt, Interior Lot
Details
- Parcel number: 14005NONESavannahRiver73099
- Special conditions: Corporate Approval
Construction
Type & style
- Home type: SingleFamily
- Architectural style: Dallas,Traditional
- Property subtype: Single Family Residence
Materials
- Brick & Frame
- Foundation: Slab
- Roof: Composition
Condition
- Year built: 2014
Utilities & green energy
- Utilities for property: Cable Available
Community & HOA
HOA
- Has HOA: Yes
- Services included: Greenbelt, Pool
- HOA fee: $499 annually
Location
- Region: Yukon
Financial & listing details
- Price per square foot: $160/sqft
- Tax assessed value: $300,669
- Annual tax amount: $4,313
- Date on market: 7/2/2026
- Listing terms: Cash,Conventional,Sell FHA or VA,VA
- Electric utility on property: Yes
Estimated market value
$308,700
$293,000 - $324,000
$1,995/mo
Price history
| Date | Event | Price |
|---|---|---|
| 8/11/2026 | Price change | $310,000-2.2%$160/sqft |
Source:  MLSOK/OKCMAR as distributed by MLS GRID #1237515 Report a problem MLSOK/OKCMAR as distributed by MLS GRID #1237515 Report a problem | ||
| 7/23/2026 | Price change | $317,000-0.9%$163/sqft |
Source: MLSOK/OKCMAR as distributed by MLS GRID #1237515 Report a problem | ||
| 7/2/2026 | Listed for sale | $320,000$165/sqft |
Source: MLSOK/OKCMAR as distributed by MLS GRID #1237515 Report a problem | ||
| 8/11/2022 | Sold | $320,000+1.6%$165/sqft |
Source: MLSOK/OKCMAR as distributed by MLS GRID #1018326 Report a problem | ||
| 7/9/2022 | Pending sale | $314,900$162/sqft |
Source: MLSOK/OKCMAR as distributed by MLS GRID #1018326 Report a problem | ||
| 7/6/2022 | Listed for sale | $314,900+16.6%$162/sqft |
Source: MLSOK/OKCMAR as distributed by MLS GRID #1018326 Report a problem | ||
| 6/24/2021 | Sold | $270,000+10.2%$139/sqft |
Source: MLSOK/OKCMAR as distributed by MLS GRID #960113 Report a problem | ||
| 5/7/2020 | Listing removed | $1,595$1/sqft |
Source: mridley20.managebuilding.com Report a problem | ||
| 4/29/2020 | Price change | $1,595-5.9%$1/sqft |
Source: mridley20.managebuilding.com Report a problem | ||
| 4/21/2020 | Listed for rent | $1,695$1/sqft |
Source: mridley20.managebuilding.com Report a problem | ||
| 11/14/2019 | Sold | $245,000-1%$126/sqft |
Source: MLSOK/OKCMAR as distributed by MLS GRID #884253 Report a problem | ||
| 10/1/2019 | Pending sale | $247,500$127/sqft |
Source: Keller-Williams Platinum #884253 Report a problem | ||
| 9/21/2019 | Listed for sale | $247,500+8.1%$127/sqft |
Source: Keller-Williams Platinum #884253 Report a problem | ||
| 4/7/2014 | Sold | $229,000+604.6%$118/sqft |
Source: Public Record Report a problem | ||
| 8/29/2013 | Sold | $32,500$17/sqft |
Source: Public Record Report a problem | ||
Public tax history
| Year | Property taxes | Tax assessment |
|---|---|---|
| 2025 | $4,313 +1.2% | $36,080 +1.6% |
| 2024 | $4,262 +5.1% | $35,524 +3% |
| 2023 | $4,054 +14.2% | $34,489 +19.3% |
| 2022 | $3,550 +7.6% | $28,918 +10.4% |
| 2021 | $3,299 -4.5% | $26,198 -2.6% |
| 2020 | $3,455 +12.6% | $26,885 +3.5% |
| 2019 | $3,068 +0.5% | $25,969 +1.7% |
| 2018 | $3,053 -0.3% | $25,543 -0.8% |
| 2017 | $3,063 | $25,754 -3.3% |
| 2016 | -- | $26,640 +6.1% |
| 2015 | -- | $25,111 +4701.3% |
| 2014 | -- | $523 |
| 2013 | -- | $523 |
| 2011 | -- | $523 |
| 2010 | -- | $523 |
Find assessor info on the county website
Monthly payment
Est. payment
Payment breakdown
Explore the cost of this home by adjusting the details. Changes won't be saved.Climate risks
Neighborhood: 73099
Nearby schools
Schools provided by the listing agent
- Elementary: Stone Ridge ES
- Middle: Piedmont MS
- High: Piedmont HS
Source: MLSOK/OKCMAR as distributed by MLS GRID. This data may not be complete. We recommend contacting the local school district to confirm school assignments for this home.


Similar homes
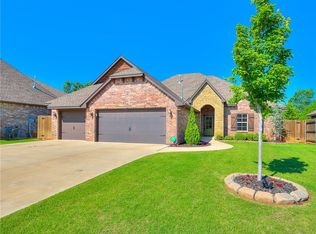
- $335,0003 bd2 ba1.8k sqft13920 Hutchinson Pl, Yukon, OK 73099For Sale
 MLS ID #1223730, Shelley Galyon, KG Realty LLC. MLSOK/OKCMAR as distributed by MLS GRID
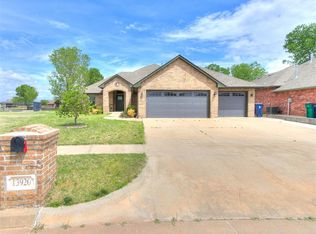
 - $324,9003 bd2 ba2k sqft9024 NW 84th Ter, Yukon, OK 73099For Sale
 MLS ID #1243270, Lynsey Nunez, Realty of America LLC. MLSOK/OKCMAR as distributed by MLS GRID
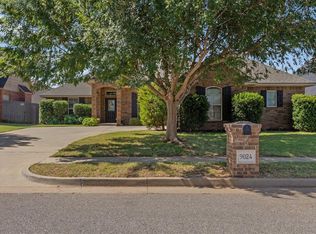
 - $277,5503 bd2 ba1.6k sqft9109 NW 90th Cir, Yukon, OK 73099For Sale
 MLS ID #1238249, Glenna Lowe, Heather & Company Realty Group. MLSOK/OKCMAR as distributed by MLS GRID
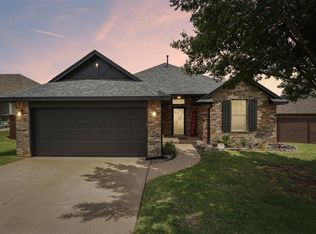
 - $340,0004 bd2 ba1.9k sqft3316 Pagoda Pead Dr, Yukon, OK 73099For Sale
 MLS ID #1247533, Samantha Blakely, Sanoli Real Estate, LLC. MLSOK/OKCMAR as distributed by MLS GRID
