Discover unmatched comfort, technology, and style at 14009 Savannah River Way—an impeccably upgraded, move-in-ready smart home in the highly sought-after Savannah Estates, just off Memorial Rd and the Kilpatrick Turnpike. Backing to a peaceful greenbelt with no rear neighbors, this home offers the privacy you crave with the upgrades you’ll love.
Step inside to soaring vaulted ceilings, a cozy gas fireplace, and stunning luxury herringbone plank floors. The open, flowing layout connects the living, dining, and breakfast spaces to a showpiece kitchen featuring granite countertops, marble backsplash, custom soft-close cabinetry, stainless steel appliances, and under/upper cabinet lighting.
The primary suite feels like a private retreat, with a walk-in closet, hidden Murphy bookcase door, oversized shower, jetted tub, smart toilet, and designer fixtures. Whole-home upgrades include tankless endless hot water, a whole-house water filtration system, three smart attic fans, upgraded attic insulation, LED soffit lighting, and a climate-controlled garage with mini-split HVAC and built-in workbench.
Enjoy fully integrated smart home automation for lighting, irrigation, thermostat, garage, and water shut-off. Outdoors: a covered patio, Orbit professional-grade misting system, custom flagstone walkway, shed, and 8-ft privacy fence.
This home delivers luxury, functionality, and efficiency—schedule your private showing today before it’s gone.
Sold for $315,000
$315,000
14009 Savannah River Way, Yukon, OK 73099
3beds
1,944sqft
Single Family Residence
Built in 2015
8,398 Square Feet Lot
$316,800 Zestimate®
$162/sqft
$2,118 Estimated rent
Home value
$316,800
Estimated sales range
Not available
$2,118/mo
Zestimate® history
Owner options
List your home for rent
$2,118/mo
Rent Zestimate®
Find your next renter with Zillow Rental Manager. Plus, with online applications, you can quickly screen prospective tenants – for free.
$2,118/mo
Rent Zestimate®
Refinance and save
$2,083/mo
Est. payment
Refinancing to a lower rate could help reduce your monthly payments and save thousands over the life of the loan.
$2,083/mo
Est. payment
Explore your selling options
Work with a Zillow partner agent
Leverage their expertise and Zillow's premium Showcase listings to get your home seen by more buyers.
Get startedList with your own agent
Get your home in front of millions of buyers by listing it on Zillow.
Learn how to do itSell it yourself
Take full control of how buyers see your home on Zillow by listing For Sale by Owner (FSBO).
List your homeWhat's special
Fully fenced backyardFlexible layoutPrivate primary suiteSpacious bedroomsSpa-like bathGranite countertopsGreenbelt views
Zillow last checked:
Listing updated:
Listed by:
Kevin Lee Alford 405-243-1933,
Redfin,
Jason M Lorton 405-641-9861,
Redfin
Bought with:
Sydney Highfield, 204134
Copper Creek Real Estate
Source: MLSOK/OKCMAR as distributed by MLS GRID,MLS#: 1151517
Facts & features
Interior
Bedrooms & bathrooms
- Bedrooms: 3
- Bathrooms: 2
- Full bathrooms: 2
Primary bedroom
- Description: Ceiling Fan,Full Bath,Sitting Area,Suite,Vaulted Ceiling,Walk In Closet
- Area: 270 Square Feet
- Dimensions: 15 x 18
Bedroom
- Description: Ceiling Fan
- Area: 156 Square Feet
- Dimensions: 12 x 13
Bedroom
- Description: Ceiling Fan
- Area: 182 Square Feet
- Dimensions: 13 x 14
Bathroom
- Description: Bay Window,Built Ins,Cathedral Ceiling,Double Vanities,Full Bath,Shower,Tub,Vaulted Ceiling,Whirlpool
- Area: 165 Square Feet
- Dimensions: 11 x 15
Bathroom
- Description: Full Bath,Tub & Shower
- Area: 50 Square Feet
- Dimensions: 5 x 10
Dining room
- Description: Bay Window,Formal,Vaulted Ceiling
- Area: 156 Square Feet
- Dimensions: 12 x 13
Dining room
- Description: Built Ins,Vaulted Ceiling
- Area: 91 Square Feet
- Dimensions: 7 x 13
Kitchen
- Description: Bay Window,Breakfast Bar,Built Ins,Eating Space,Hutch,Kitchen,Pantry,Remodeled
- Area: 300 Square Feet
- Dimensions: 12 x 25
Other
- Description: Bay Window,Cathedral Ceiling,Ceiling Fan,Eating Space,Entertainment Center,Family,Fireplace,Living Room,Living/Dining,Vaulted Ceiling
- Area: 315 Square Feet
- Dimensions: 15 x 21
Other
- Area: 91 Square Feet
- Dimensions: 7 x 13
Other
- Area: 104 Square Feet
- Dimensions: 8 x 13
Appliances
- Included: Dishwasher, Disposal, Microwave, Refrigerator, Washer/Dryer, Gas Oven, Gas Range
- Laundry: Laundry Room
Features
- Ceiling Fan(s), Stained Wood
- Flooring: Combination, Carpet, Tile, Wood
- Windows: Window Treatments, Double Pane, Low E, Vinyl Frame
- Number of fireplaces: 1
- Fireplace features: Gas Log
Interior area
- Total structure area: 1,944
- Total interior livable area: 1,944 sqft
Property
Parking
- Total spaces: 2
- Parking features: Concrete
- Garage spaces: 2
Accessibility
- Accessibility features: Accessible Central Living Area, Accessible Common Area, Central Living Area, Common Area, Therapeutic Whirlpool
Features
- Levels: One
- Stories: 1
- Patio & porch: Patio, Porch
- Exterior features: Rain Gutters
- Has private pool: Yes
- Pool features: Fenced, Gunite/Concrete
- Has spa: Yes
- Spa features: Bath
- Fencing: Wood
- Waterfront features: Creek
Lot
- Size: 8,398 Square Feet
- Features: Greenbelt
Details
- Additional structures: Outbuilding
- Parcel number: 14009NONESavannahRiver73099
- Special conditions: Owner Associate
Construction
Type & style
- Home type: SingleFamily
- Architectural style: French,Traditional
- Property subtype: Single Family Residence
Materials
- Brick & Frame, Stone, Veneer
- Foundation: Slab
- Roof: Composition
Condition
- Year built: 2015
Details
- Builder name: Wolf Creek Properties
Utilities & green energy
- Utilities for property: Cable Available, High Speed Internet, Public
Community & HOA
HOA
- Has HOA: Yes
- Services included: Greenbelt, Common Area Maintenance, Pool, Recreation Facility
- HOA fee: $499 annually
Location
- Region: Yukon
Financial & listing details
- Price per square foot: $162/sqft
- Tax assessed value: $299,869
- Annual tax amount: $4,295
- Date on market: 3/13/2025
- Listing terms: Cash,Conventional,Sell FHA or VA,VA
- Electric utility on property: Yes
Price history
| Date | Event | Price |
|---|---|---|
| 5/30/2025 | Sold | $315,000$162/sqft |
Source:  MLSOK/OKCMAR as distributed by MLS GRID #1151517 Report a problem MLSOK/OKCMAR as distributed by MLS GRID #1151517 Report a problem | ||
| 4/25/2025 | Pending sale | $315,000$162/sqft |
Source: MLSOK/OKCMAR as distributed by MLS GRID #1151517 Report a problem | ||
| 4/23/2025 | Price change | $315,000-2.2%$162/sqft |
Source: MLSOK/OKCMAR as distributed by MLS GRID #1151517 Report a problem | ||
| 4/19/2025 | Price change | $322,000-2.3%$166/sqft |
Source: MLSOK/OKCMAR as distributed by MLS GRID #1151517 Report a problem | ||
| 4/15/2025 | Price change | $329,500+1.4%$169/sqft |
Source: MLSOK/OKCMAR as distributed by MLS GRID #1151517 Report a problem | ||
| 4/8/2025 | Price change | $324,999-1.5%$167/sqft |
Source: MLSOK/OKCMAR as distributed by MLS GRID #1151517 Report a problem | ||
| 3/31/2025 | Price change | $329,999-0.8%$170/sqft |
Source: MLSOK/OKCMAR as distributed by MLS GRID #1151517 Report a problem | ||
| 3/28/2025 | Price change | $332,500-0.7%$171/sqft |
Source: MLSOK/OKCMAR as distributed by MLS GRID #1151517 Report a problem | ||
| 3/24/2025 | Price change | $334,900-0.3%$172/sqft |
Source: MLSOK/OKCMAR as distributed by MLS GRID #1151517 Report a problem | ||
| 3/17/2025 | Price change | $335,900-2.6%$173/sqft |
Source: MLSOK/OKCMAR as distributed by MLS GRID #1151517 Report a problem | ||
| 3/13/2025 | Listed for sale | $345,000+13.1%$177/sqft |
Source: MLSOK/OKCMAR as distributed by MLS GRID #1151517 Report a problem | ||
| 6/29/2022 | Sold | $305,000+3.4%$157/sqft |
Source: MLSOK/OKCMAR as distributed by MLS GRID #1010143 Report a problem | ||
| 5/24/2022 | Pending sale | $295,000$152/sqft |
Source: MLSOK/OKCMAR as distributed by MLS GRID #1010143 Report a problem | ||
| 5/21/2022 | Listed for sale | $295,000+28.3%$152/sqft |
Source: MLSOK/OKCMAR as distributed by MLS GRID #1010143 Report a problem | ||
| 7/31/2015 | Sold | $229,900$118/sqft |
Source: MLSOK/OKCMAR as distributed by MLS GRID #581019 Report a problem | ||
| 3/19/2015 | Listed for sale | $229,900+586.3%$118/sqft |
Source: RE/MAX Associates #581019 Report a problem | ||
| 7/10/2014 | Sold | $33,500$17/sqft |
Source: Public Record Report a problem | ||
Public tax history
| Year | Property taxes | Tax assessment |
|---|---|---|
| 2025 | $4,301 +0.1% | $35,984 +0.6% |
| 2024 | $4,295 +5% | $35,786 +2.9% |
| 2023 | $4,090 +27.1% | $34,784 +27.8% |
| 2022 | $3,219 +0.5% | $27,222 +3% |
| 2021 | $3,202 -3.2% | $26,430 -1.2% |
| 2020 | $3,309 +7.8% | $26,752 +3% |
| 2019 | $3,069 -0.3% | $25,973 +0.8% |
| 2018 | $3,079 +3.4% | $25,755 +2.8% |
| 2017 | $2,977 | $25,064 +3% |
| 2016 | -- | $24,334 +4552.8% |
| 2015 | -- | $523 |
| 2014 | -- | $523 |
| 2013 | -- | $523 |
| 2011 | -- | $523 |
| 2010 | -- | $523 |
Find assessor info on the county website
Neighborhood: 73099
Nearby homes
- $330,0004 bd2 ba2.1k sqft14013 Savannah River Way, Yukon, OK 73099Sold

- $317,0003 bd2 ba1.9k sqft14005 Savannah River Way, Yukon, OK 73099For Sale

- $323,7004 bd2 ba2k sqft14001 Savannah River Way, Yukon, OK 73099Off Market
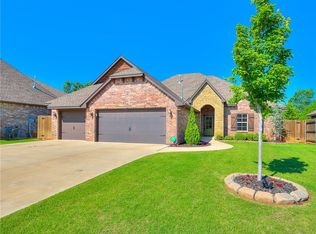
- $322,3003 bd2 ba1.8k sqft9128 NW 140th St, Yukon, OK 73099Off Market
- $337,0003 bd2 ba2k sqft14004 Savannah River Way, Yukon, OK 73099Sold
- $148,8002 bd1 ba560 sqft14008 Pennyworth Dr, Yukon, OK 73099Off Market
- $348,2003 bd2 ba2.1k sqft13913 Savannah River Way, Yukon, OK 73099Off Market
- $319,2003 bd2 ba1.9k sqft14000 Savannah River Way, Yukon, OK 73099Off Market
Nearby schools
GreatSchools rating
- 9/10Stone Ridge Elementary SchoolGrades: 1-4Distance: 1.1 mi
- 9/10Piedmont Middle SchoolGrades: 7-8Distance: 4.6 mi
- 10/10Piedmont High SchoolGrades: 9-12Distance: 5.3 mi
Schools provided by the listing agent
- Elementary: Stone Ridge ES
- Middle: Piedmont MS
- High: Piedmont HS
Source: MLSOK/OKCMAR as distributed by MLS GRID. This data may not be complete. We recommend contacting the local school district to confirm school assignments for this home.
Get a cash offer in 3 minutes
Find out how much your home could sell for in as little as 3 minutes with a no-obligation cash offer.
Estimated market value
$316,800
Get a cash offer in 3 minutes
Find out how much your home could sell for in as little as 3 minutes with a no-obligation cash offer.
Estimated market value
$316,800
- Oklahoma
- Canadian County
- Yukon
- 73099
- 14009 Savannah River Way
Nearby cities
Nearby zip codes
Other Yukon Topics
