SPACE, PRIVACY, AND LOCATION! Discover the perfect combination of comfort, functionality, and versatility in this beautifully maintained home nestled at the end of a quiet cul-de-sac in the desirable Magnolia addition! Offering 2,541 square feet, 3 bedrooms, a dedicated study that can serve as a 4th bedroom, 2 full bathrooms, and multiple living spaces, this home delivers an exceptional layout designed for both everyday living and entertaining. From the moment you arrive, you’ll appreciate the beautiful brick exterior, mature landscaping, and inviting covered front porch. Step inside to discover a spacious, open-concept living area featuring a cozy gas fireplace, abundant natural light, and seamless access to the kitchen and dining areas. The thoughtfully designed floor plan provides flexibility with a generously sized home office, ideal for remote work, a private study, or an additional bedroom. A versatile second living area or sunroom offers endless possibilities as a media room, playroom, hobby space, or additional entertaining area. The spacious kitchen features ample cabinetry, generous counter space, a breakfast bar, and convenient access to the dining area. Step outside to your own private backyard retreat, complete with a covered outdoor entertaining area overlooking a peaceful, tree-lined greenbelt with no immediate rear neighbors! Enjoy the added privacy and tranquility of this premium cul-de-sac setting while remaining conveniently located near Northwest Expressway, Kilpatrick Turnpike, shopping, dining, and everyday essentials. Additional highlights include a NEW ROOF (2026), NEW CARPET (2026), recently installed TANKLESS WATER HEATER, and an in-ground storm shelter in the garage! Located within the Piedmont School District, this property offers an incredible opportunity to enjoy spacious living, desirable amenities, and a convenient location. Schedule your private showing today!
For sale
$325,000
10801 NW 118th Pl, Yukon, OK 73099
4beds
2,541sqft
Single Family Residence
Built in 2006
5,357 Square Feet Lot
$-- Zestimate®
$128/sqft
$-- HOA
What's special
Mature landscapingInviting covered front porchPremium cul-de-sac settingPrivate backyard retreatBeautiful brick exteriorCovered outdoor entertaining areaBreakfast bar
- 1 day
- 391
- 34
Likely to sell faster than
Zillow last checked:
Listing updated:
Listed by:
Samuel Gosdin 405-229-0523,
Homestead + Co
Source: MLSOK/OKCMAR as distributed by MLS GRID,MLS#: 1254554
Facts & features
Interior
Bedrooms & bathrooms
- Bedrooms: 4
- Bathrooms: 2
- Full bathrooms: 2
Heating
- Central
Cooling
- Has cooling: Yes
Features
- Number of fireplaces: 1
- Fireplace features: Gas Log
Interior area
- Total structure area: 2,541
- Total interior livable area: 2,541 sqft
Property
Parking
- Total spaces: 2
- Parking features: Concrete
- Garage spaces: 2
Features
- Levels: One
- Stories: 1
Lot
- Size: 5,357 Square Feet
- Features: Cul-De-Sac
Details
- Parcel number: 10801NW118th73099
- Special conditions: None
Construction
Type & style
- Home type: SingleFamily
- Architectural style: Traditional
- Property subtype: Single Family Residence
Materials
- Brick & Frame
- Foundation: Slab
- Roof: Composition
Condition
- Year built: 2006
Community & HOA
Location
- Region: Yukon
Financial & listing details
- Price per square foot: $128/sqft
- Tax assessed value: $321,809
- Annual tax amount: $4,622
- Date on market: 10/21/2026
- Listing terms: Cash,Conventional,Sell FHA or VA
Estimated market value
Not available
Estimated sales range
Not available
Not available
Price history
| Date | Event | Price |
|---|---|---|
| 10/21/2026 | Listed for sale | $325,000-7.1%$128/sqft |
Source:  MLSOK/OKCMAR as distributed by MLS GRID #1254554 Report a problem MLSOK/OKCMAR as distributed by MLS GRID #1254554 Report a problem | ||
| 10/3/2026 | Listing removed | $350,000$138/sqft |
Source: MLSOK/OKCMAR as distributed by MLS GRID #1222363 Report a problem | ||
| 9/23/2026 | Price change | $350,000-1.4%$138/sqft |
Source: MLSOK/OKCMAR as distributed by MLS GRID #1222363 Report a problem | ||
| 9/11/2026 | Price change | $355,000-1.4%$140/sqft |
Source: MLSOK/OKCMAR as distributed by MLS GRID #1222363 Report a problem | ||
| 8/5/2026 | Price change | $360,000-1.4%$142/sqft |
Source: MLSOK/OKCMAR as distributed by MLS GRID #1222363 Report a problem | ||
| 6/29/2026 | Price change | $365,000-1.4%$144/sqft |
Source: MLSOK/OKCMAR as distributed by MLS GRID #1222363 Report a problem | ||
| 6/5/2026 | Price change | $370,000-0.5%$146/sqft |
Source: MLSOK/OKCMAR as distributed by MLS GRID #1222363 Report a problem | ||
| 5/15/2026 | Price change | $372,000-0.3%$146/sqft |
Source: MLSOK/OKCMAR as distributed by MLS GRID #1222363 Report a problem | ||
| 5/8/2026 | Price change | $373,000-0.3%$147/sqft |
Source: MLSOK/OKCMAR as distributed by MLS GRID #1222363 Report a problem | ||
| 4/24/2026 | Price change | $374,000-1.3%$147/sqft |
Source: MLSOK/OKCMAR as distributed by MLS GRID #1222363 Report a problem | ||
| 4/3/2026 | Listed for sale | $379,000+6%$149/sqft |
Source: MLSOK/OKCMAR as distributed by MLS GRID #1222363 Report a problem | ||
| 5/10/2022 | Sold | $357,500+10%$141/sqft |
Source: MLSOK/OKCMAR as distributed by MLS GRID #1002858 Report a problem | ||
| 4/10/2022 | Pending sale | $325,000$128/sqft |
Source: MLSOK/OKCMAR as distributed by MLS GRID #1002858 Report a problem | ||
| 4/7/2022 | Listed for sale | $325,000+1394.3%$128/sqft |
Source: MLSOK/OKCMAR as distributed by MLS GRID #1002858 Report a problem | ||
| 5/10/2005 | Sold | $21,750$9/sqft |
Source: Public Record Report a problem | ||
Public tax history
| Year | Property taxes | Tax assessment |
|---|---|---|
| 2025 | $4,622 -6.1% | $37,595 -5.7% |
| 2024 | $4,924 +5.4% | $39,881 +3.4% |
| 2023 | $4,671 +34.1% | $38,587 +31.4% |
| 2022 | $3,483 +0.5% | $29,374 +3% |
| 2021 | $3,465 -0.1% | $28,519 +1.9% |
| 2020 | $3,468 +4.6% | $27,990 |
| 2019 | $3,317 +1.7% | $27,990 +2.9% |
| 2018 | $3,261 +3.7% | $27,213 +3% |
| 2017 | $3,145 +1.3% | $26,420 -2.1% |
| 2016 | $3,105 | $26,991 +2.5% |
| 2015 | $3,105 +9.9% | $26,333 +3% |
| 2014 | $2,826 | $25,566 |
| 2013 | -- | $25,566 -9.8% |
| 2011 | -- | $28,358 |
| 2010 | -- | $28,358 +2.2% |
| 2009 | -- | $27,755 +10.2% |
| 2008 | -- | $25,175 |
| 2007 | $3,076 | -- |
| 2006 | -- | -- |
Find assessor info on the county website
Monthly payment
Est. payment
Payment breakdown
Explore the cost of this home by adjusting the details. Changes won't be saved.Climate risks
Neighborhood: 73099
Nearby schools
Schools provided by the listing agent
- Elementary: Northwood ES
- Middle: Piedmont MS
- High: Piedmont HS
Source: MLSOK/OKCMAR as distributed by MLS GRID. This data may not be complete. We recommend contacting the local school district to confirm school assignments for this home.



Similar homes
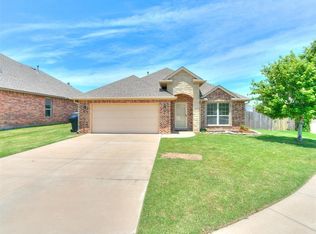
- $334,9004 bd3 ba2.7k sqft11613 Footmans Ct, Yukon, OK 73099For Sale
 MLS ID #1247766, Sherrie Madison, Real Estate Connections GK LLC. MLSOK/OKCMAR as distributed by MLS GRID
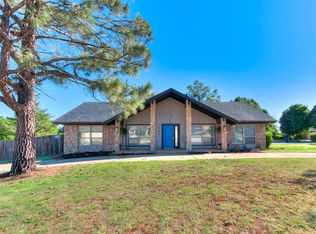
 - $285,0003 bd2 ba1.8k sqft11004 NW 101st St, Yukon, OK 73099For Sale
 MLS ID #1254354, Jenica Weinberg, C21/Judge Fite Norman. MLSOK/OKCMAR as distributed by MLS GRID
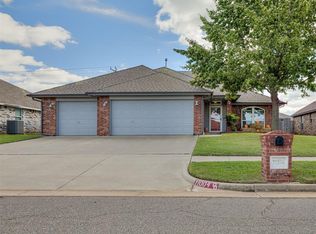
 - $329,9003 bd2 ba1.8k sqft13920 Hutchinson Pl, Yukon, OK 73099For Sale
 MLS ID #1253471, Shelley Galyon, KG Realty LLC. MLSOK/OKCMAR as distributed by MLS GRID
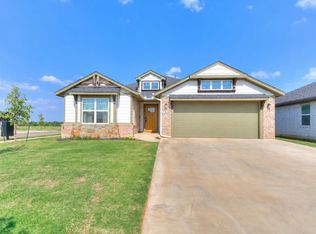
 - $349,9004 bd2 ba2.2k sqft13316 Mesquite Trl, Yukon, OK 73099For Sale
 MLS ID #1251842, Steven Morren, Sterling Real Estate. MLSOK/OKCMAR as distributed by MLS GRID
