Welcome to this nice home in Lakeview Estates! Enjoy the open a spacious floor plan with an office, formal dining and a large living with tall vaulted ceilings and crown molding! The 2nd and 3rd bedroom are a great size and has a Jack and Jill bathroom. The kitchen has a walk in pantry, gas stove and loads of cabinets. The home has new guttering, Jolly Goat garage doors (with built in security cameras) and the heat and air were replaced in July 2025 (Warranties are transferable to the new buyers) along with new exterior paint! *SELLER IS OFFERING $2000 LIVING ROOM FLOORING ALLOWANCE WITH AN ACCEPTABLE OFFER! Come and take a look today!
For sale
Price cut: $7K (9/1)
$302,900
10700 NW 40th St, Yukon, OK 73099
3beds
2,208sqft
Single Family Residence
Built in 2006
7,148 Square Feet Lot
$301,100 Zestimate®
$137/sqft
$-- HOA
What's special
Jack and jill bathroomCrown moldingLoads of cabinetsGas stoveNew exterior paintNew gutteringFormal dining
- 95 days
- 641
- 62
Zillow last checked:
Listing updated:
Listed by:
Gina Lyn Stephens 405-819-7331,
Keller Williams Realty Elite
Source: MLSOK/OKCMAR as distributed by MLS GRID,MLS#: 1238403
Facts & features
Interior
Bedrooms & bathrooms
- Bedrooms: 3
- Bathrooms: 3
- Full bathrooms: 2
- 1/2 bathrooms: 1
Heating
- Has Heating (Unspecified Type)
Cooling
- Has cooling: Yes
Features
- Number of fireplaces: 1
- Fireplace features: Gas Log
Interior area
- Total structure area: 2,208
- Total interior livable area: 2,208 sqft
Property
Parking
- Total spaces: 3
- Parking features: Garage
- Garage spaces: 3
Features
- Levels: One
- Stories: 1
- Exterior features: Rain Gutters
Lot
- Size: 7,148 Square Feet
- Features: Interior Lot
Details
- Parcel number: 10700NW40th73099
- Special conditions: None
Construction
Type & style
- Home type: SingleFamily
- Architectural style: Dallas
- Property subtype: Single Family Residence
Materials
- Brick
- Foundation: Slab
- Roof: Composition
Condition
- Year built: 2006
Community & HOA
Location
- Region: Yukon
Financial & listing details
- Price per square foot: $137/sqft
- Tax assessed value: $315,699
- Annual tax amount: $3,648
- Date on market: 7/8/2026
Estimated market value
$301,100
$286,000 - $316,000
$2,071/mo
Price history
| Date | Event | Price |
|---|---|---|
| 9/1/2026 | Price change | $302,900-2.3%$137/sqft |
Source:  MLSOK/OKCMAR as distributed by MLS GRID #1238403 Report a problem MLSOK/OKCMAR as distributed by MLS GRID #1238403 Report a problem | ||
| 7/8/2026 | Listed for sale | $309,900-11.4%$140/sqft |
Source: MLSOK/OKCMAR as distributed by MLS GRID #1238403 Report a problem | ||
| 3/26/2025 | Listing removed | $349,900$158/sqft |
Source: MLSOK/OKCMAR as distributed by MLS GRID #1160676 Report a problem | ||
| 3/22/2025 | Listed for sale | $349,900+20.7%$158/sqft |
Source: MLSOK/OKCMAR as distributed by MLS GRID #1160676 Report a problem | ||
| 11/21/2022 | Listing removed | -- |
Source: Owner Report a problem | ||
| 11/18/2022 | Listed for sale | $290,000+12%$131/sqft |
Source: Owner Report a problem | ||
| 7/2/2021 | Sold | $259,000+29.5%$117/sqft |
Source: MLSOK/OKCMAR as distributed by MLS GRID #960223 Report a problem | ||
| 9/25/2017 | Sold | $200,000+0%$91/sqft |
Source: Public Record Report a problem | ||
| 8/4/2017 | Price change | $199,999-2.4%$91/sqft |
Source: Independent Realty of Oklahoma #753537 Report a problem | ||
| 6/2/2017 | Price change | $204,999-4.7%$93/sqft |
Source: Independent Realty of Oklahoma #753537 Report a problem | ||
| 4/22/2017 | Listed for sale | $215,000-9.1%$97/sqft |
Source: Independent Realty of Oklahoma #753537 Report a problem | ||
| 10/13/2016 | Listed for sale | $236,500+19.1%$107/sqft |
Source: Metro First Realty Premier LLC #746720 Report a problem | ||
| 6/21/2006 | Sold | $198,500$90/sqft |
Source: Public Record Report a problem | ||
Public tax history
| Year | Property taxes | Tax assessment |
|---|---|---|
| 2025 | $3,648 +3.3% | $31,308 +3% |
| 2024 | $3,532 +2.9% | $30,396 +3% |
| 2023 | $3,433 +2.5% | $29,511 +3% |
| 2022 | $3,350 +16.3% | $28,652 +15% |
| 2021 | $2,880 +1.8% | $24,906 +1% |
| 2020 | $2,828 +0.3% | $24,656 +0.3% |
| 2019 | $2,820 +3% | $24,585 +3% |
| 2018 | $2,737 -7.3% | $23,869 -3.7% |
| 2017 | $2,954 +2.6% | $24,790 +1% |
| 2016 | $2,878 | $24,551 +6.5% |
| 2015 | $2,878 +3.7% | $23,052 -0.9% |
| 2014 | $2,776 | $23,259 -2.6% |
| 2013 | -- | $23,876 -1.4% |
| 2011 | -- | $24,203 |
| 2010 | -- | $24,203 |
| 2009 | -- | $24,203 +2% |
| 2008 | -- | $23,735 |
| 2007 | $2,755 | -- |
| 2006 | -- | -- |
Find assessor info on the county website
Monthly payment
Est. payment
Payment breakdown
Explore the cost of this home by adjusting the details. Changes won't be saved.Climate risks
Neighborhood: 73099
Nearby schools
Schools provided by the listing agent
- Elementary: Lakeview ES
- Middle: Yukon MS
- High: Yukon HS
Source: MLSOK/OKCMAR as distributed by MLS GRID. This data may not be complete. We recommend contacting the local school district to confirm school assignments for this home.


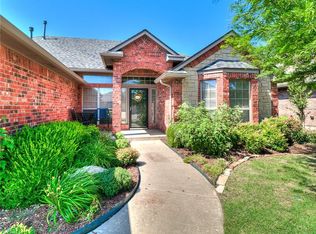

Similar homes
- $299,9004 bd3 ba2.1k sqft4209 Scissortail Dr, Yukon, OK 73099For Sale
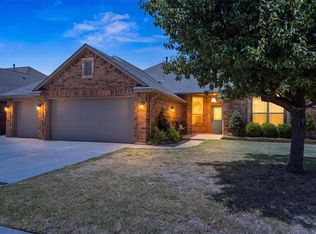 MLS ID #1242273, Sheryl Moser, KG Realty LLC. MLSOK/OKCMAR as distributed by MLS GRID
 - $235,0003 bd2 ba1.4k sqft4617 Stag Horn Dr, Yukon, OK 73099For Sale
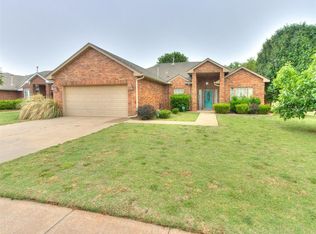 MLS ID #1252355, Cherrye Kelley, Kelley & Company. MLSOK/OKCMAR as distributed by MLS GRID
 - $299,5003 bd2 ba1.9k sqft10901 SW 31st St, Yukon, OK 73099For Sale
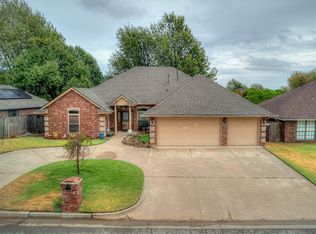
 MLS ID #1249332, Jamie Hanselman, Copper Creek Real Estate. MLSOK/OKCMAR as distributed by MLS GRID
 - $325,0004 bd3 ba2.8k sqft308 Tumbleweed Rd, Yukon, OK 73099For Sale
 MLS ID #1248663, William Mahan, Black Label Realty. MLSOK/OKCMAR as distributed by MLS GRID
