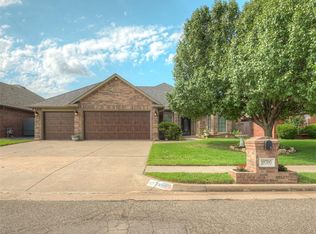
Wonderful home in Yukon Schools with 3 beds/2.5 baths and an office! As you enter, you will love the high ceilings and beautiful fireplace. The living space is a great size. The office is at the front of the home with French Doors, and a built-in desk. The Kitchen is lovely and has great counter-space and storage. The Master bedroom is large and has a great sized Bathroom with a jetted tub and Large Australian closet with seasonal racks. The 2 secondary rooms are at the opposite side of the home and are generously sized and share a Jack and Jill bath. The backyard has a wonderful covered patio for entertaining! Don't miss this one! Water heater just replaced and roof is only 3 years old. Yukon schools are redistricting so the elementary school may change. BUYER TO VERIFY
Sold for $279,900
Zillow last checked:
Listing updated:
Bought with:
Non MLS Member
Non-Member Firm
Source: MLSOK/OKCMAR as distributed by MLS GRID,MLS#: 1240451
Price history
| Date | Event | Price |
|---|---|---|
| 9/24/2026 | Sold | $279,900$146/sqft |
Source:  MLSOK/OKCMAR as distributed by MLS GRID #1240451 Report a problem MLSOK/OKCMAR as distributed by MLS GRID #1240451 Report a problem | ||
| 8/25/2026 | Pending sale | $279,900$146/sqft |
Source: MLSOK/OKCMAR as distributed by MLS GRID #1240451 Report a problem | ||
| 8/21/2026 | Price change | $279,900-2.6%$146/sqft |
Source: MLSOK/OKCMAR as distributed by MLS GRID #1240451 Report a problem | ||
| 8/17/2026 | Price change | $287,400-0.9%$150/sqft |
Source: MLSOK/OKCMAR as distributed by MLS GRID #1240451 Report a problem | ||
| 7/21/2026 | Listed for sale | $289,900+109.5%$151/sqft |
Source: MLSOK/OKCMAR as distributed by MLS GRID #1240451 Report a problem | ||
| 12/13/2007 | Sold | $138,375$72/sqft |
Source: Public Record Report a problem | ||
| 9/11/2007 | Sold | $138,375-21.2%$72/sqft |
Source: Public Record Report a problem | ||
| 4/5/2006 | Sold | $175,500+917.4%$91/sqft |
Source: Public Record Report a problem | ||
| 10/7/2005 | Sold | $17,250$9/sqft |
Source: Public Record Report a problem | ||

Get a cash offer in 3 minutes
Find out how much your home could sell for in as little as 3 minutes with a no-obligation cash offer.
Estimated market value
$279,800
