Move-in ready and lovingly maintained by its original owners! This spacious 4-bedroom, 2-bath home features a dedicated office plus a versatile craft room or second office, offering ample flexible living space. Fresh interior paint and brand-new carpet make this home truly move-in ready. The functional layout provides plenty of storage, a walk-in pantry, a large primary bathroom and closet, and a 3-car garage. Major updates include a newer HVAC system and water heater, offering added peace of mind. Situated on a cul-de-sac in the desirable Westbrooke Estates neighborhood within the Mustang School District, this home offers easy access to highways, shopping, dining, and entertainment. This well-maintained home is ready for its next owners!
For sale
Price cut: $23.9K (9/4)
$325,000
9109 SW 26th St, Oklahoma City, OK 73128
4beds
2,318sqft
Single Family Residence
Built in 2003
9,422 Square Feet Lot
$-- Zestimate®
$140/sqft
$-- HOA
What's special
Fresh interior paintFunctional layoutBrand-new carpetSituated on a cul-de-sacPlenty of storageWalk-in pantryDedicated office
- 61 days
- 368
- 30
Zillow last checked:
Listing updated:
Listed by:
Christi Hinkle 405-250-9969,
Whittington Realty LLC
Source: MLSOK/OKCMAR as distributed by MLS GRID,MLS#: 1238105
Facts & features
Interior
Bedrooms & bathrooms
- Bedrooms: 4
- Bathrooms: 2
- Full bathrooms: 2
Heating
- Has Heating (Unspecified Type)
Cooling
- Has cooling: Yes
Appliances
- Included: Dishwasher, Disposal, Microwave, Built-In Electric Oven, Built-In Electric Range
Features
- Flooring: Carpet, Tile
- Number of fireplaces: 1
Interior area
- Total structure area: 2,318
- Total interior livable area: 2,318 sqft
Property
Parking
- Total spaces: 3
- Parking features: Garage
- Garage spaces: 3
Features
- Levels: One
- Stories: 1
Lot
- Size: 9,422 Square Feet
- Features: Cul-De-Sac, Interior Lot
Details
- Parcel number: 9109SW26th73128
- Special conditions: None
Construction
Type & style
- Home type: SingleFamily
- Architectural style: Traditional
- Property subtype: Single Family Residence
Materials
- Brick & Frame
- Foundation: Slab
- Roof: Composition
Condition
- Year built: 2003
Utilities & green energy
- Utilities for property: Public
Community & HOA
Location
- Region: Oklahoma City
Financial & listing details
- Price per square foot: $140/sqft
- Tax assessed value: $286,295
- Annual tax amount: $3,299
- Date on market: 7/9/2026
Estimated market value
Not available
Estimated sales range
Not available
Not available
Price history
| Date | Event | Price |
|---|---|---|
| 9/4/2026 | Price change | $325,000-6.9%$140/sqft |
Source:  MLSOK/OKCMAR as distributed by MLS GRID #1238105 Report a problem MLSOK/OKCMAR as distributed by MLS GRID #1238105 Report a problem | ||
| 7/9/2026 | Listed for sale | $348,900$151/sqft |
Source: MLSOK/OKCMAR as distributed by MLS GRID #1238105 Report a problem | ||
Public tax history
| Year | Property taxes | Tax assessment |
|---|---|---|
| 2025 | $3,299 +4.4% | $29,202 +3% |
| 2024 | $3,161 +5.2% | $28,352 +3% |
| 2023 | $3,004 +1.6% | $27,526 +3% |
| 2022 | $2,957 +3.5% | $26,724 +3% |
| 2021 | $2,857 +2.1% | $25,946 +3% |
| 2020 | $2,798 +3.2% | $25,190 +3% |
| 2019 | $2,711 +1.3% | $24,457 +3% |
| 2018 | $2,677 +4.5% | $23,744 +3% |
| 2017 | $2,562 +3.4% | $23,053 |
| 2016 | $2,477 | $23,053 +6.1% |
| 2015 | $2,477 -8.5% | $21,729 -10.2% |
| 2014 | $2,707 | $24,184 +1.1% |
| 2013 | -- | $23,931 +3% |
| 2011 | -- | $23,234 +2.3% |
| 2010 | -- | $22,719 |
| 2009 | -- | $22,719 +0.6% |
| 2008 | -- | $22,581 |
| 2007 | $2,470 | -- |
| 2006 | -- | -- |
| 2005 | $2,159 | -- |
Find assessor info on the county website
Monthly payment
Est. payment
Payment breakdown
Explore the cost of this home by adjusting the details. Changes won't be saved.Climate risks
Neighborhood: 73128
Nearby schools
Schools provided by the listing agent
- Elementary: Prairie View ES
- Middle: Mustang North MS
- High: Mustang HS
Source: MLSOK/OKCMAR as distributed by MLS GRID. This data may not be complete. We recommend contacting the local school district to confirm school assignments for this home.
- $381,1004 bd3 ba2.8k sqft9113 SW 26th St, Oklahoma City, OK 73128Off Market

- $352,2004 bd3 ba2.8k sqft9108 SW 25th St, Oklahoma City, OK 73128Off Market
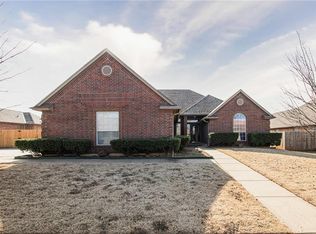
- $423,1004 bd3 ba3.4k sqft9117 SW 26th St, Oklahoma City, OK 73128Off Market
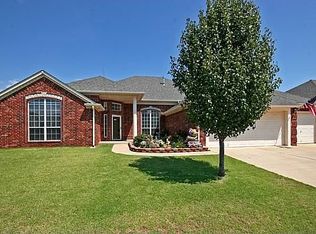
- $361,4003 bd3 ba2.4k sqft9105 SW 26th St, Oklahoma City, OK 73128Off Market
Similar homes
- $394,5004 bd3 ba3k sqft9025 SW 22nd Ter, Oklahoma City, OK 73128For Sale
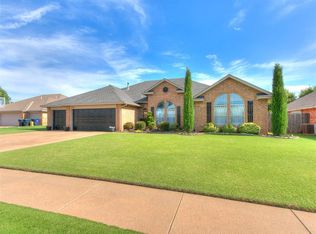 MLS ID #1238203, Bryan Donnelly, Thunder Ridge Realty, LLC. MLSOK/OKCMAR as distributed by MLS GRID
 - $314,5004 bd2 ba2.2k sqft8204 NW 64th Ter, Oklahoma City, OK 73132For Sale
 MLS ID #1239935, Cristal Escobar, Escobar Realty. MLSOK/OKCMAR as distributed by MLS GRID
 - $305,0004 bd3 ba2.1k sqft11521 SW 25th St, Yukon, OK 73099For Sale
 MLS ID #1241178, Michael Carter, Authentic Real Estate Svcs Grp. MLSOK/OKCMAR as distributed by MLS GRID
 - $339,0003 bd2 ba2.2k sqft301 E Mobile Ter, Mustang, OK 73064For Sale
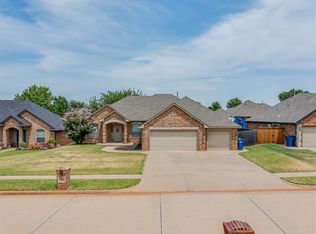 MLS ID #1242129, Phillip Church, Black Label Realty. MLSOK/OKCMAR as distributed by MLS GRID
