Skip main navigation
Off market
  • $382,100

    9113 SW 26th St, Oklahoma City, OK 73128

    4beds
    2,860sqft
    Single Family Residence
    Built in 2003
    10,402 Square Feet Lot
    $382,100 Zestimate®
    $134/sqft
    $2,690 Estimated rent

    Home value

    $382,100

    $363,000 - $401,000

    $2,690/mo

    Zestimate® history
    Loading
    Loading...

    Owner options

    List your home for rent

    $2,690/mo

    Rent Zestimate®

    Find your next renter with Zillow Rental Manager. Plus, with online applications, you can quickly screen prospective tenants – for free.

    Learn more

    $2,690/mo

    Rent Zestimate®

    Refinance and save

    $2,384/mo

    Est. payment

    Refinancing to a lower rate could help reduce your monthly payments and save thousands over the life of the loan.

    See today's rates

    $2,384/mo

    Est. payment

    Explore your selling options

    Work with a Zillow partner agent

    Leverage their expertise and Zillow's premium Showcase listings to get your home seen by more buyers.

    Get started

    List with your own agent

    Get your home in front of millions of buyers by listing it on Zillow.

    Learn how to do it

    Sell it yourself

    Take full control of how buyers see your home on Zillow by listing For Sale by Owner (FSBO).

    List your home

    What's special

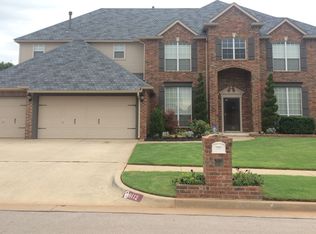
    Come see this beautiful home located on a quiet cul-de-sac in wonderful Westbrooke Estates! This 4 Bedroom 3 Bath home is located close to every convenience. Spacious floor plan boasts open living, kitchen, and dining area. Split floorplan also includes an office with built in desk and two living areas (one with fireplace with gas insert). A Den with glass French doors and built-in bookcases on one wall is a bonus! Multiple upgrades since 2018. Granite counter tops in Kitchen, all new high-end vinyl exterior windows with UV protection (2021), AC and Furnace Oct 2020, new gas cooktop and black quartz double sink. 50-gallon water heater installed 2022. Faucets in all bathrooms and kitchen have been updated to match design. Primary bathroom has custom designed shower and tile floors in addition to a large walk-in closet. Back patio was enclosed in 2019, equipped with electrical and a window AC unit as well as a two-person IR Sauna. 10X12 Tuff shed in back yard. 6-person in-ground storm shelter in garage. Seven zone sprinkler system covers entire yard. House currently wired for security system. Items that will stay with the home: Refrigerator, washer, and dryer.

    This property is off market, which means it's not currently listed for sale or rent on Zillow. This may be different from what's available on other websites or public sources.
    Zillow last checked:

    Listing updated:

    Listed by:

    Bill Harvey 405-314-1955,

    Capital Real Estate LLC

    Bought with:

    Wendy Lowe, 160167

    Coldwell Banker Heart of OK

    Source: MLSOK/OKCMAR as distributed by MLS GRID,MLS#: 1064156MLS Logo

    Facts & features

    Interior

    Bedrooms & bathrooms
    • Bedrooms: 4
    • Bathrooms: 3
    • Full bathrooms: 3
    Primary bedroom
    • Description: Ceiling Fan,His & Hers Bath,Shower,Tub,Whirlpool
    Bedroom
    • Description: Ceiling Fan,Walk In Closet
    Bedroom
    • Description: Ceiling Fan,Walk In Closet
    Bedroom
    • Description: Ceiling Fan,Whirlpool
    Bathroom
    • Description: Full Bath,Tub & Shower
    Bathroom
    • Description: Built Ins,Full Bath,Tub & Shower
    Dining room
    • Description: Formal,Vaulted Ceiling
    Kitchen
    • Description: Breakfast Bar,Built Ins,Eating Space,Island,Pantry,Vaulted Ceiling
    Living room
    • Description: Ceiling Fan,Fireplace
    Other
    • Description: Built Ins,Cathedral Ceiling,Entertainment Center
    Study
    • Description: Built Ins,Ceiling Fan
    Heating
    • Central
    Cooling
    • Has cooling: Yes
    Appliances
    • Included: Dishwasher, Disposal, Microwave, Water Heater, Built-In Electric Oven, Built-In Electric Range
    • Laundry: Laundry Room
    Features
    • Ceiling Fan(s), Stained Wood
    • Flooring: Combination, Carpet, Tile
    • Windows: Window Treatments
    • Number of fireplaces: 1
    • Fireplace features: Insert
    Interior area
    • Total structure area: 2,860
    • Total interior livable area: 2,860 sqft

    Property

    Parking
    • Total spaces: 3
    • Parking features: Concrete
    • Garage spaces: 3
    Features
    • Levels: One
    • Stories: 1
    • Patio & porch: Patio, Porch
    • Has spa: Yes
    • Spa features: Bath
    • Fencing: Wood
    Lot
    • Size: 10,402 Square Feet
    • Features: Cul-De-Sac, Interior Lot
    Details
    • Additional structures: Outbuilding
    • Parcel number: 9113SW26th73128
    • Special conditions: None

    Construction

    Type & style
    • Home type: SingleFamily
    • Architectural style: Traditional
    • Property subtype: Single Family Residence
    Materials
    • Brick
    • Foundation: Slab
    • Roof: Composition
    Condition
    • Year built: 2003

    Utilities & green energy

    • Utilities for property: Cable Available, Public

    Community & HOA

    Location
    • Region: Oklahoma City

    Financial & listing details

    • Price per square foot: $134/sqft
    • Tax assessed value: $343,680
    • Annual tax amount: $3,642
    • Date on market: 11/20/2024

    Price history

    DateEventPrice
    7/14/2023Sold$355,000-1.4%$124/sqft
    Source: MLSOK/OKCMAR as distributed by MLS GRID #1064156 Report a problem
    6/6/2023Pending sale$359,900$126/sqft
    Source: MLSOK/OKCMAR as distributed by MLS GRID #1064156 Report a problem
    6/5/2023Price change$359,900-2.6%$126/sqft
    Source: MLSOK/OKCMAR as distributed by MLS GRID #1064156 Report a problem
    6/1/2023Listed for sale$369,369+38.1%$129/sqft
    Source: MLSOK/OKCMAR as distributed by MLS GRID #1064156 Report a problem
    6/21/2018Sold$267,500$94/sqft
    Source: MLSOK/OKCMAR as distributed by MLS GRID #815121 Report a problem
    4/13/2018Listed for sale$267,500+13.8%$94/sqft
    Source: Metro First Realty West #815121 Report a problem
    9/19/2008Sold$235,000+36.2%$82/sqft
    Source: MLSOK/OKCMAR as distributed by MLS GRID #361277 Report a problem
    8/27/2007Sold$172,500$60/sqft
    Source: Public Record Report a problem

    Public tax history

    YearProperty taxesTax assessment
    2025$4,700 -3.6%$40,179 -4.8%
    2024$4,878 +31.9%$42,210 +25.4%
    2023$3,698 +1.5%$33,662 +3%
    2022$3,642 +3.5%$32,682 +3%
    2021$3,519 +0.2%$31,730 +1.2%
    2020$3,513 +0.8%$31,365 +0.7%
    2019$3,486 +10.5%$31,161 +12.1%
    2018$3,155 +4.4%$27,807 +3%
    2017$3,021 +3.4%$26,997
    2016$2,921 $26,997 +6.1%
    2015$2,921 -8.3%$25,448 -10.1%
    2014$3,187 $28,293 +0.8%
    2013-- $28,081 +3%
    2011-- $27,263 -0.4%
    2010-- $27,365
    2009-- $27,365
    2008-- $27,365
    2007$3,212 --
    2006-- --
    2005$2,505 --
    2004$2,505 $196,658
    Find assessor info on the county website

    Neighborhood: 73128

    Nearby schools

    GreatSchools rating
    Schools provided by the listing agent
    • Elementary: Prairie View ES
    • Middle: Mustang North MS
    • High: Mustang HS

    Source: MLSOK/OKCMAR as distributed by MLS GRID. This data may not be complete. We recommend contacting the local school district to confirm school assignments for this home.

    Get a cash offer in 3 minutes
    Find out how much your home could sell for in as little as 3 minutes with a no-obligation cash offer.
    Estimated market value
    $382,100
    Get a cash offer in 3 minutes
    Find out how much your home could sell for in as little as 3 minutes with a no-obligation cash offer.
    Estimated market value
    $382,100