True 4 bedroom brick home. All new paint and carpet for the new owner. Large kitchen with plenty of storage with a gas stove, large walk in pantry (in laundry) and another pantry in the kitchen. This home has beautiful woodwork throughout the home. It is an eat in kitchen and also has a formal dining if needed. Solid surface countertops, breakfast bar and a lot of cabinets. The main bedroom has a large tub plus shower, double sinks and a large walk in closet. The living is large and is open to kitchen & dining or it could be used as a second living area. The front bedroom has leopard carpet and has been used as a study but has a closet for a bedroom. It also has a built in bookcase. The laundry room has an entire wall of cabinets so you wont run out of storage. Large covered back patio with a half sunk above ground pool from leisure time. New pool pump. The 3 car garage is nice and you can even fit a truck in the good sized garage. This is a great home with a lot of new for the buyer.
Pending
Price cut: $10K (9/28)
$299,900
4209 Scissortail Dr, Yukon, OK 73099
4beds
2,111sqft
Single Family Residence
Built in 2007
9,522 Square Feet Lot
$297,200 Zestimate®
$142/sqft
$-- HOA
What's special
Eat in kitchenLarge walk in closetBreakfast barGas stoveDouble sinksSolid surface countertopsA lot of cabinets
- 86 days
- 866
- 52
Zillow last checked:
Listing updated:
Listed by:
Sheryl Moser 405-808-3039,
KG Realty LLC
Source: MLSOK/OKCMAR as distributed by MLS GRID,MLS#: 1242273
Facts & features
Interior
Bedrooms & bathrooms
- Bedrooms: 4
- Bathrooms: 3
- Full bathrooms: 2
- 1/2 bathrooms: 1
Heating
- Has Heating (Unspecified Type)
Cooling
- Has cooling: Yes
Appliances
- Included: Dishwasher, Microwave, Water Heater, Free-Standing Gas Oven, Free-Standing Gas Range
Features
- Flooring: Carpet, Tile
- Number of fireplaces: 1
- Fireplace features: Gas Log
Interior area
- Total structure area: 2,111
- Total interior livable area: 2,111 sqft
Property
Parking
- Total spaces: 3
- Parking features: Garage
- Garage spaces: 3
Features
- Levels: One
- Stories: 1
- Exterior features: Rain Gutters
- Fencing: Wood
Lot
- Size: 9,522 Square Feet
- Features: Interior Lot
Details
- Parcel number: 4209NONEScissortail73099
- Special conditions: None
Construction
Type & style
- Home type: SingleFamily
- Architectural style: Traditional
- Property subtype: Single Family Residence
Materials
- Brick & Frame
- Foundation: Slab
- Roof: Composition
Condition
- Year built: 2007
Details
- Builder name: Woodcrafted Homes
Utilities & green energy
- Utilities for property: Cable Available, High Speed Internet, Public
Community & HOA
Location
- Region: Yukon
Financial & listing details
- Price per square foot: $142/sqft
- Tax assessed value: $320,894
- Annual tax amount: $3,717
- Date on market: 7/31/2026
- Electric utility on property: Yes
Estimated market value
$297,200
$282,000 - $312,000
$1,961/mo
Price history
| Date | Event | Price |
|---|---|---|
| 10/12/2026 | Pending sale | $299,900$142/sqft |
Source:  MLSOK/OKCMAR as distributed by MLS GRID #1242273 Report a problem MLSOK/OKCMAR as distributed by MLS GRID #1242273 Report a problem | ||
| 9/28/2026 | Price change | $299,900-3.2%$142/sqft |
Source: MLSOK/OKCMAR as distributed by MLS GRID #1242273 Report a problem | ||
| 9/21/2026 | Price change | $309,900-2.5%$147/sqft |
Source: MLSOK/OKCMAR as distributed by MLS GRID #1242273 Report a problem | ||
| 8/31/2026 | Price change | $318,000-2.1%$151/sqft |
Source: MLSOK/OKCMAR as distributed by MLS GRID #1242273 Report a problem | ||
| 7/31/2026 | Listed for sale | $324,900+62.5%$154/sqft |
Source: MLSOK/OKCMAR as distributed by MLS GRID #1242273 Report a problem | ||
| 8/28/2015 | Listing removed | $199,900$95/sqft |
Source: Red Dirt Property Team Report a problem | ||
| 4/21/2015 | Listed for sale | $199,900-2.4%$95/sqft |
Source: Red Dirt Property Team Report a problem | ||
| 9/28/2014 | Listed for sale | $204,900+5.7%$97/sqft |
Source: Metro First Realty #566768 Report a problem | ||
| 4/27/2007 | Sold | $193,900+977.2%$92/sqft |
Source: MLSOK/OKCMAR as distributed by MLS GRID #266438 Report a problem | ||
| 6/30/2006 | Sold | $18,000$9/sqft |
Source: Public Record Report a problem | ||
Public tax history
| Year | Property taxes | Tax assessment |
|---|---|---|
| 2025 | $3,717 +5.2% | $30,878 +5% |
| 2024 | $3,533 +4.8% | $29,407 +5% |
| 2023 | $3,372 +4.4% | $28,007 +5% |
| 2022 | $3,231 +5.6% | $26,673 +5% |
| 2021 | $3,061 +2.8% | $25,403 +2% |
| 2020 | $2,977 | $24,901 |
| 2019 | $2,977 +2.5% | $24,901 +2.6% |
| 2018 | $2,905 -2.4% | $24,271 -2.8% |
| 2017 | $2,975 +2.8% | $24,963 +2.1% |
| 2016 | $2,894 | $24,452 +5.5% |
| 2015 | $2,894 +3.7% | $23,176 -0.9% |
| 2014 | $2,790 | $23,381 -2.8% |
| 2013 | -- | $24,047 -1.3% |
| 2011 | -- | $24,361 |
| 2010 | -- | $24,361 +0.3% |
| 2009 | -- | $24,288 +5% |
| 2008 | -- | $23,132 |
| 2007 | $35 | -- |
Find assessor info on the county website
Monthly payment
Est. payment
Payment breakdown
Explore the cost of this home by adjusting the details. Changes won't be saved.Climate risks
Neighborhood: 73099
Nearby schools
Schools provided by the listing agent
- Elementary: Myers ES
- Middle: Yukon MS
- High: Yukon HS
Source: MLSOK/OKCMAR as distributed by MLS GRID. This data may not be complete. We recommend contacting the local school district to confirm school assignments for this home.
Similar homes
- $299,9003 bd3 ba2.2k sqft10700 NW 40th St, Yukon, OK 73099For Sale
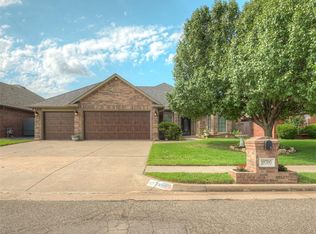 MLS ID #1238403, Gina Lyn Stephens, Keller Williams Realty Elite. MLSOK/OKCMAR as distributed by MLS GRID
 - $327,0004 bd2 ba1.9k sqft3316 Pagoda Pead Dr, Yukon, OK 73099For Sale
 MLS ID #1247533, Samantha Blakely, Sanoli Real Estate, LLC. MLSOK/OKCMAR as distributed by MLS GRID
 - $325,0004 bd2 ba2.5k sqft10801 NW 118th Pl, Yukon, OK 73099For Sale
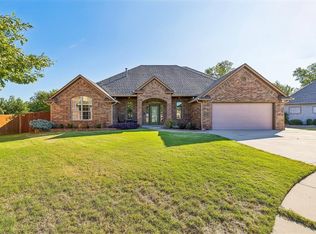 MLS ID #1254554, Samuel Gosdin, Homestead + Co. MLSOK/OKCMAR as distributed by MLS GRID
 - $309,8003 bd3 ba2.2k sqft11240 NW 104th St, Yukon, OK 73099For Sale
 MLS ID #1240133, Susan Planer Phillips, RE/MAX Cobblestone. MLSOK/OKCMAR as distributed by MLS GRID
