Space defines this stunning home located in the Piedmont School District. From the moment you walk in, you’ll be impressed by the soaring 14-foot ceilings and beautiful wood flooring that truly set this home apart. Offering 4 generously sized bedrooms and an oversized study, this home provides both comfort and flexibility. The expansive kitchen is perfect for entertaining, featuring abundant counter space, ample storage, and a large island that serves as the heart of the home. Additional highlights include a 3-car garage with a built-in storm shelter for added peace of mind. Conveniently located just off Memorial Road with quick access to Northwest Expressway and the Kilpatrick Turnpike, this home combines space, style, and an unbeatable location.
For sale
Price cut: $300 (10/9)
$373,700
13617 Keswick Ln, Yukon, OK 73099
4beds
2,717sqft
Single Family Residence
Built in 2011
9,147 Square Feet Lot
$-- Zestimate®
$138/sqft
$42/mo HOA
What's special
Expansive kitchenAmple storageOversized studyBeautiful wood flooringAbundant counter space
- 189 days
- 156
- 13
Zillow last checked:
Listing updated:
Listed by:
James Woodard 405-519-0366,
RE/MAX Energy Real Estate,
Chelsey Jasper 405-206-5552,
RE/MAX Energy Real Estate
Source: MLSOK/OKCMAR as distributed by MLS GRID,MLS#: 1223002
Facts & features
Interior
Bedrooms & bathrooms
- Bedrooms: 4
- Bathrooms: 2
- Full bathrooms: 2
Heating
- Has Heating (Unspecified Type)
Cooling
- Has cooling: Yes
Features
- Number of fireplaces: 1
- Fireplace features: Gas Log
Interior area
- Total structure area: 2,717
- Total interior livable area: 2,717 sqft
Property
Parking
- Total spaces: 3
- Parking features: Garage
- Garage spaces: 3
Features
- Levels: One
- Stories: 1
- Exterior features: Rain Gutters
Lot
- Size: 9,147 Square Feet
- Features: Cul-De-Sac, Interior Lot
Details
- Parcel number: 13617NONEKeswick73099
- Special conditions: None
Construction
Type & style
- Home type: SingleFamily
- Architectural style: Traditional
- Property subtype: Single Family Residence
Materials
- Brick, Stone
- Foundation: Slab
- Roof: Composition
Condition
- Year built: 2011
Community & HOA
HOA
- Has HOA: Yes
- Services included: Common Area Maintenance, Exterior Maintenance
- HOA fee: $500 annually
Location
- Region: Yukon
Financial & listing details
- Price per square foot: $138/sqft
- Tax assessed value: $359,102
- Annual tax amount: $5,175
- Date on market: 4/8/2026
Estimated market value
Not available
Estimated sales range
Not available
Not available
Price history
| Date | Event | Price |
|---|---|---|
| 10/9/2026 | Price change | $373,700-0.1%$138/sqft |
Source:  MLSOK/OKCMAR as distributed by MLS GRID #1223002 Report a problem MLSOK/OKCMAR as distributed by MLS GRID #1223002 Report a problem | ||
| 7/10/2026 | Price change | $374,000-0.1%$138/sqft |
Source: MLSOK/OKCMAR as distributed by MLS GRID #1223002 Report a problem | ||
| 7/3/2026 | Price change | $374,200-0.1%$138/sqft |
Source: MLSOK/OKCMAR as distributed by MLS GRID #1223002 Report a problem | ||
| 6/26/2026 | Price change | $374,400-0.1%$138/sqft |
Source: MLSOK/OKCMAR as distributed by MLS GRID #1223002 Report a problem | ||
| 6/12/2026 | Price change | $374,600-0.1%$138/sqft |
Source: MLSOK/OKCMAR as distributed by MLS GRID #1223002 Report a problem | ||
| 6/8/2026 | Price change | $374,800-0.1%$138/sqft |
Source: MLSOK/OKCMAR as distributed by MLS GRID #1223002 Report a problem | ||
| 4/8/2026 | Listed for sale | $375,000-1.3%$138/sqft |
Source: MLSOK/OKCMAR as distributed by MLS GRID #1223002 Report a problem | ||
| 3/27/2026 | Listing removed | $380,000$140/sqft |
Source: MLSOK/OKCMAR as distributed by MLS GRID #1177616 Report a problem | ||
| 3/6/2026 | Price change | $380,000-1%$140/sqft |
Source: MLSOK/OKCMAR as distributed by MLS GRID #1177616 Report a problem | ||
| 2/6/2026 | Price change | $384,000-0.3%$141/sqft |
Source: MLSOK/OKCMAR as distributed by MLS GRID #1177616 Report a problem | ||
| 11/6/2025 | Price change | $385,000-0.7%$142/sqft |
Source: MLSOK/OKCMAR as distributed by MLS GRID #1177616 Report a problem | ||
| 9/24/2025 | Price change | $387,700-0.3%$143/sqft |
Source: MLSOK/OKCMAR as distributed by MLS GRID #1177616 Report a problem | ||
| 8/21/2025 | Price change | $388,700-0.1%$143/sqft |
Source: MLSOK/OKCMAR as distributed by MLS GRID #1177616 Report a problem | ||
| 6/26/2025 | Listed for sale | $389,000+6.6%$143/sqft |
Source: MLSOK/OKCMAR as distributed by MLS GRID #1177616 Report a problem | ||
| 10/16/2023 | Sold | $364,900$134/sqft |
Source: MLSOK/OKCMAR as distributed by MLS GRID #1077545 Report a problem | ||
| 9/1/2023 | Pending sale | $364,900$134/sqft |
Source: MLSOK/OKCMAR as distributed by MLS GRID #1077545 Report a problem | ||
| 8/25/2023 | Listed for sale | $364,900+67.4%$134/sqft |
Source: MLSOK/OKCMAR as distributed by MLS GRID #1077545 Report a problem | ||
| 9/20/2011 | Sold | $218,000+541.2%$80/sqft |
Source: Public Record Report a problem | ||
| 11/12/2010 | Sold | $34,000$13/sqft |
Source: Public Record Report a problem | ||
Public tax history
| Year | Property taxes | Tax assessment |
|---|---|---|
| 2025 | $5,175 -4% | $43,092 -3.6% |
| 2024 | $5,393 +43.9% | $44,682 +39.8% |
| 2023 | $3,749 +1.7% | $31,971 +3% |
| 2022 | $3,688 +0.5% | $31,040 +3% |
| 2021 | $3,669 -2% | $30,136 |
| 2020 | $3,744 +4.5% | $30,136 -0.1% |
| 2019 | $3,584 +1.8% | $30,166 +3% |
| 2018 | $3,519 +3.7% | $29,287 +3% |
| 2017 | $3,394 | $28,434 +3% |
| 2016 | -- | $27,606 +0.5% |
| 2015 | -- | $27,466 +0.2% |
| 2014 | -- | $27,422 +3% |
| 2013 | -- | $26,623 +3% |
| 2011 | -- | $25,848 +4179.5% |
| 2010 | -- | $604 |
| 2009 | -- | $604 |
Find assessor info on the county website
Monthly payment
Est. payment
Payment breakdown
Explore the cost of this home by adjusting the details. Changes won't be saved.Climate risks
Neighborhood: 73099
Nearby schools
Schools provided by the listing agent
- Elementary: Stone Ridge ES
- Middle: Piedmont MS
- High: Piedmont HS
Source: MLSOK/OKCMAR as distributed by MLS GRID. This data may not be complete. We recommend contacting the local school district to confirm school assignments for this home.
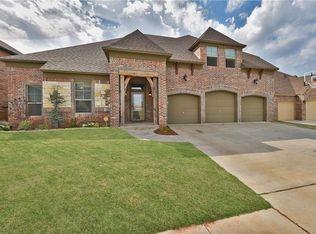

Similar homes
- $352,0004 bd3 ba2.5k sqft10925 NW 118th St, Yukon, OK 73099For Sale
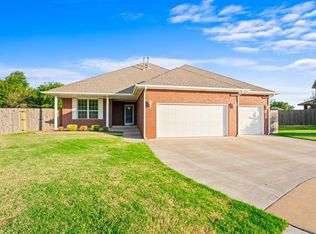 MLS ID #1248736, Mitch Ownbey, Cross Timbers Realty. MLSOK/OKCMAR as distributed by MLS GRID
 - $375,0004 bd3 ba2.8k sqft11320 NW 101st St, Yukon, OK 73099For Sale
 MLS ID #1247095, Deanie Collins, Chinowth & Cohen. MLSOK/OKCMAR as distributed by MLS GRID
 - $445,0005 bd4 ba3.6k sqft9316 NW 133rd Ct, Yukon, OK 73099For Sale
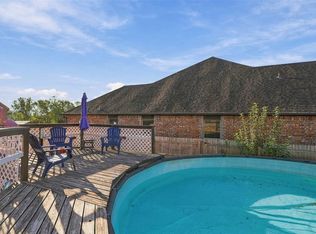 MLS ID #1245537, Catherine Pettit, Evolve Realty And Associates. MLSOK/OKCMAR as distributed by MLS GRID
 - $335,0006 bd3 ba2.8k sqft13921 Korbyn Dr, Yukon, OK 73099For Sale
 MLS ID #1242970, Ciara Whitney, Salt Real Estate Inc. MLSOK/OKCMAR as distributed by MLS GRID
