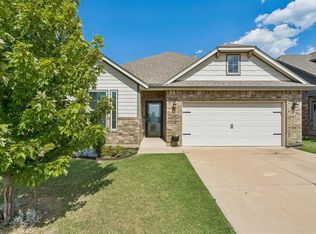
Four-bedroom, three-bathroom home in the desirable Cobblestone Curve! This residence features a spacious open-concept floor plan with a study, tile and carpet flooring throughout, seamlessly connecting the huge living area to the heart of the home. The living room is anchored by a cozy fireplace, creating an inviting atmosphere for relaxation.
The kitchen is a standout feature, beautifully finished with granite countertops, a functional island, and stainless steel appliances. Designed for modern convenience, the layout includes a large laundry room and a primary suite complete with a huge walk-in closet. Step outside to find a fully fenced-in backyard, providing a secure space for outdoor activities and entertaining.
Ideally located, this property offers a prime location with an easy commute to major local employers and city essentials. With its versatile living spaces and classic design, this home is perfectly suited to accommodate a variety of modern lifestyles.
For sale
Price cut: $5K (7/31)
$339,900
13533 Lancet Ln, Oklahoma City, OK 73142
4beds
2,257sqft
:
Get pre-qualified$2,272/mo
Single Family Residence
Built in 2015
7,801 Square Feet Lot
$339,300 Zestimate®
$151/sqft
$45/mo HOA
What's special
Functional islandClassic designFully fenced-in backyardSpacious open-concept floor planVersatile living spacesCozy fireplaceStainless steel appliances
- 109 days |
- 392 |
- 37 |
Zillow last checked:
Listing updated:
Listed by:
Robert Salmons 888-216-6364,
Entera Realty LLC
Source: MLSOK/OKCMAR as distributed by MLS GRID,MLS#: 1225375
Facts & features
Interior
Bedrooms & bathrooms
- Bedrooms: 4
- Bathrooms: 3
- Full bathrooms: 3
Primary bedroom
- Area: 224 Square Feet
- Dimensions: 14 x 16
Bedroom
- Area: 169 Square Feet
- Dimensions: 13 x 13
Bedroom
- Area: 169 Square Feet
- Dimensions: 13 x 13
Bedroom
- Area: 169 Square Feet
- Dimensions: 13 x 13
Kitchen
- Area: 252 Square Feet
- Dimensions: 14 x 18
Living room
- Area: 357 Square Feet
- Dimensions: 17 x 21
Heating
- Has Heating (Unspecified Type)
Cooling
- Has cooling: Yes
Appliances
- Included: Dishwasher, Disposal, Microwave, Gas Range
Features
- Flooring: Carpet, Tile, Vinyl
- Number of fireplaces: 1
- Fireplace features: Gas Log
Interior area
- Total structure area: 2,257
- Total interior livable area: 2,257 sqft
Property
Parking
- Total spaces: 3
- Parking features: Garage
- Garage spaces: 3
Features
- Levels: One
- Stories: 1
- Patio & porch: Patio
- Exterior features: Rain Gutters
- Fencing: Wood
Lot
- Size: 7,801 Square Feet
- Features: Interior Lot
Details
- Parcel number: 13533NONELancet73142
- Special conditions: None
Construction
Type & style
- Home type: SingleFamily
- Architectural style: Ranch,Traditional
- Property subtype: Single Family Residence
Materials
- Brick & Frame, Masonry Vaneer
- Foundation: Slab
- Roof: Composition
Condition
- Year built: 2015
Utilities & green energy
- Utilities for property: Public
Community & HOA
HOA
- Has HOA: Yes
- Services included: Common Area Maintenance
- HOA fee: $545 annually
Location
- Region: Oklahoma City
Financial & listing details
- Price per square foot: $151/sqft
- Tax assessed value: $355,707
- Annual tax amount: $5,067
- Date on market: 4/22/2026
- Listing terms: Cash,Conventional,Sell FHA or VA
- Electric utility on property: Yes
Estimated market value
$339,300
$322,000 - $356,000
$2,293/mo
Price history
| Date | Event | Price |
|---|---|---|
| 7/31/2026 | Price change | $339,900-1.4%$151/sqft |
Source:  MLSOK/OKCMAR as distributed by MLS GRID #1225375 Report a problem MLSOK/OKCMAR as distributed by MLS GRID #1225375 Report a problem | ||
| 7/10/2026 | Price change | $344,900-2.8%$153/sqft |
Source: MLSOK/OKCMAR as distributed by MLS GRID #1225375 Report a problem | ||
| 6/5/2026 | Price change | $355,000-2.7%$157/sqft |
Source: MLSOK/OKCMAR as distributed by MLS GRID #1225375 Report a problem | ||
| 5/15/2026 | Price change | $365,000-3.9%$162/sqft |
Source: MLSOK/OKCMAR as distributed by MLS GRID #1225375 Report a problem | ||
| 4/22/2026 | Price change | $379,900+4.1%$168/sqft |
Source: MLSOK/OKCMAR as distributed by MLS GRID #1225375 Report a problem | ||
| 3/15/2025 | Listing removed | $2,324$1/sqft |
Source: Zillow Rentals Report a problem | ||
| 3/7/2025 | Price change | $2,324-6.9%$1/sqft |
Source: Zillow Rentals Report a problem | ||
| 2/8/2025 | Listed for rent | $2,495+25.1%$1/sqft |
Source: Zillow Rentals Report a problem | ||
| 10/31/2024 | Listed for sale | $364,900$162/sqft |
Source: MLSOK/OKCMAR as distributed by MLS GRID #1141980 Report a problem | ||
| 10/22/2024 | Pending sale | $364,900$162/sqft |
Source: MLSOK/OKCMAR as distributed by MLS GRID #1124892 Report a problem | ||
| 9/24/2024 | Price change | $364,900-2.7%$162/sqft |
Source: MLSOK/OKCMAR as distributed by MLS GRID #1124892 Report a problem | ||
| 9/6/2024 | Price change | $374,900-2.6%$166/sqft |
Source: MLSOK/OKCMAR as distributed by MLS GRID #1124892 Report a problem | ||
| 8/7/2024 | Price change | $384,900-1.3%$171/sqft |
Source: MLSOK/OKCMAR as distributed by MLS GRID #1124892 Report a problem | ||
| 7/12/2024 | Listed for sale | $389,900+549.8%$173/sqft |
Source: MLSOK/OKCMAR as distributed by MLS GRID #1124892 Report a problem | ||
| 9/1/2016 | Listing removed | $1,995+8.1%$1/sqft |
Source: ONEprop OKC Report a problem | ||
| 11/19/2015 | Listing removed | $1,845$1/sqft |
Source: ONEprop Report a problem | ||
| 10/23/2015 | Listed for rent | $1,845$1/sqft |
Source: ONEprop Report a problem | ||
| 1/26/2015 | Sold | $60,000$27/sqft |
Source: Public Record Report a problem | ||
Public tax history
| Year | Property taxes | Tax assessment |
|---|---|---|
| 2025 | $5,067 +3.7% | $39,127 +5% |
| 2024 | $4,886 +4.7% | $37,264 +5% |
| 2023 | $4,669 +6% | $35,490 +5% |
| 2022 | $4,403 +7.2% | $33,798 +5% |
| 2021 | $4,108 +1.1% | $32,189 +5% |
| 2020 | $4,062 +48.3% | $30,657 +5% |
| 2019 | $2,739 +5% | $29,198 +5% |
| 2018 | $2,609 -26.3% | $27,808 +5% |
| 2017 | $3,542 | $26,482 +3943.1% |
| 2016 | $3,542 +3963% | $655 |
| 2015 | $87 +0.8% | $655 |
| 2014 | $86 | $655 |
Find assessor info on the county website
Monthly payment
Est. payment
Payment breakdown
Explore the cost of this home by adjusting the details. Changes won't be saved.Climate risks
Neighborhood: 73142
Nearby schools
GreatSchools rating
- 9/10Spring Creek Elementary SchoolGrades: PK-3Distance: 1.9 mi
- 9/10Deer Creek Intermediate SchoolGrades: 6Distance: 5.9 mi
- 10/10Deer Creek High SchoolGrades: 9-12Distance: 5.6 mi
Schools provided by the listing agent
- Elementary: Spring Creek ES
- Middle: Deer Creek Intermediate School
- High: Deer Creek HS
Source: MLSOK/OKCMAR as distributed by MLS GRID. This data may not be complete. We recommend contacting the local school district to confirm school assignments for this home.
- $340,0004 bd3 ba2.2k sqft13529 Lancet Ln, Oklahoma City, OK 73142Sold
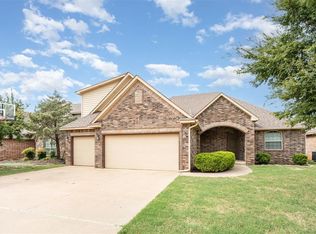
- $332,3004 bd2 ba2k sqft13537 Lancet Ln, Oklahoma City, OK 73142Off Market
- $365,0004 bd3 ba2.3k sqft13525 Lancet Ln, Oklahoma City, OK 73142Off Market
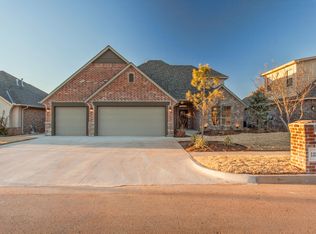
- $411,5004 bd3 ba2.1k sqft13556 Cobblestone Curve Rd, Oklahoma City, OK 73142Off Market
- $382,0003 bd3 ba1.8k sqft13560 Cobblestone Curve Rd, Oklahoma City, OK 73142Sold
- $335,0004 bd2 ba1.8k sqft13552 Cobblestone Curve Rd, Oklahoma City, OK 73142Sold
- $359,6004 bd2 ba2.1k sqft13629 Cobblestone Curve, Oklahoma City, OK 73142Off Market
- $370,0004 bd2 ba1.8k sqft13528 Lancet Ln, Oklahoma City, OK 73142Sold
A local agent can set up tours, give advice and negotiate with sellers.
Similar homes
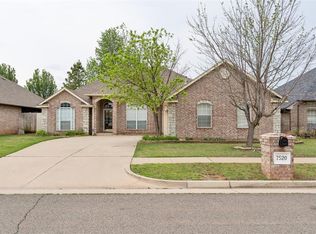
- $323,0004 bd2 ba2k sqft7520 NW 132nd St, Oklahoma City, OK 73142For Sale
 MLS ID #1222848, Sabrina Kettle, Ariston Realty. MLSOK/OKCMAR as distributed by MLS GRID
 - $299,9004 bd2 ba1.8k sqft7236 NW 145th St, Oklahoma City, OK 73142For Sale
 MLS ID #1234743, Robert Salmons, Entera Realty LLC. MLSOK/OKCMAR as distributed by MLS GRID
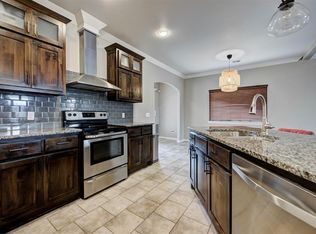
 - $264,9003 bd2 ba1.6k sqft8325 NW 141st Cir, Oklahoma City, OK 73142For Sale
 MLS ID #1234208, Andrew Jech, Metro First Realty of Edmond. MLSOK/OKCMAR as distributed by MLS GRID
 - $235,0003 bd2 ba1.4k sqft13716 Paddington Ave, Oklahoma City, OK 73142For Sale
 MLS ID #1239390, Jilian Gardner, ERA Courtyard Real Estate. MLSOK/OKCMAR as distributed by MLS GRID
 - $345,0004 bd2 ba2.1k sqft6333 NW 177th Cir, Edmond, OK 73012For SaleMLS ID #1235674, Greg Roberts, Keller Williams Central OK. MLSOK/OKCMAR as distributed by MLS GRID
- $350,0003 bd2 ba2.5k sqft11305 NW 105th St, Yukon, OK 73099For SaleMLS ID #1242449, Wrenda Cockrell, Keller Williams Realty-Guthrie. MLSOK/OKCMAR as distributed by MLS GRID
- $379,0004 bd2 ba1.9k sqft15933 Positano Dr, Edmond, OK 73013For SaleMLS ID #1240482, Debra Monnet, Boardwalk Investment Prop. MLSOK/OKCMAR as distributed by MLS GRID
- $320,0004 bd2 ba2.3k sqft11812 Cherry Point Ln, Yukon, OK 73099For SaleMLS ID #1238386, Brooklyn Frazier, The Brokerage. MLSOK/OKCMAR as distributed by MLS GRID
- $329,0003 bd2 ba1.7k sqft15925 Burkett Cir, Edmond, OK 73013For SaleMLS ID #1233286, Homer Adams, Adams Family Real Estate LLC. MLSOK/OKCMAR as distributed by MLS GRID
- $325,0004 bd2 ba1.9k sqft6109 Callahan Way NE, Piedmont, OK 73078For SaleMLS ID #1237002, Oxana Besova, Metro First Realty. MLSOK/OKCMAR as distributed by MLS GRID
- $365,0003 bd2 ba2.1k sqft3477 Eastridge Cir NE, Piedmont, OK 73078For SaleMLS ID #1230176, Angela Burrows, H&W Realty Branch. MLSOK/OKCMAR as distributed by MLS GRID
- $399,0004 bd2 ba2.3k sqft2417 NW 180th St, Edmond, OK 73012For SaleMLS ID #1241653, James Brollier, eXp Realty, LLC. MLSOK/OKCMAR as distributed by MLS GRID
- $355,0004 bd3 ba2.9k sqft11309 NW 94th St, Yukon, OK 73099For SaleMLS ID #1241797, Blake Shelton, Keller Williams Realty Elite. MLSOK/OKCMAR as distributed by MLS GRID
- $315,0003 bd2 ba1.9k sqft15521 Boulder Dr, Edmond, OK 73013For SaleMLS ID #1238005, Kelly Dragus, Keystone Realty Group. MLSOK/OKCMAR as distributed by MLS GRID
- $324,9004 bd3 ba2.1k sqft4209 Scissortail Dr, Yukon, OK 73099For SaleMLS ID #1242273, Sheryl Moser, KG Realty LLC. MLSOK/OKCMAR as distributed by MLS GRID
- $322,5003 bd2 ba1.9k sqft11425 NW 131st St, Piedmont, OK 73078For SaleMLS ID #1223613, Kyle Trowbridge, Coldwell Banker Select. MLSOK/OKCMAR as distributed by MLS GRID
- $241,5002 bd2 ba1.6k sqft13405 Prairie View Ln, Oklahoma City, OK 73142For SaleMLS ID #1233694, John Privette, Metro First Realty Group. MLSOK/OKCMAR as distributed by MLS GRID
- $300,0003 bd2 ba2.2k sqft1721 Shady Ln, Oklahoma City, OK 73131For SaleMLS ID #1235460, Nicole Gonzalez, Redfin. MLSOK/OKCMAR as distributed by MLS GRID
- $289,9004 bd2 ba1.8k sqft8021 NW 159th St, Edmond, OK 73013For SaleMLS ID #1220396, Robert Salmons, Entera Realty LLC. MLSOK/OKCMAR as distributed by MLS GRID
- $385,0003 bd2 ba2.1k sqft18856 Pagoda Ct, Edmond, OK 73012For SaleMLS ID #1242500, Alexis Burckart, Access Real Estate LLC. MLSOK/OKCMAR as distributed by MLS GRID
