Discover your dream home in the highly sought-after Deer Creek School District! Step into this charming 3-bedroom, 2-bathroom single-story gem boasting 1,635 square feet of move-in-ready comfort and style. Perfectly situated on a beautifully manicured lot, this home welcomes you with curb appeal that turns heads and an interior that feels like a warm embrace.
Inside, the open living spaces shine with brand-new solid surface flooring, while the inviting living room features eye-catching decorative beams that add character and warmth. The chef-friendly kitchen is a standout with sleek granite countertops, stainless steel appliances, and plenty of room to create memorable meals. Retreat to the luxurious primary suite, complete with a spa-like bathroom featuring a large tiled shower and relaxing soaker tub—your personal oasis after a long day. The two additional bedrooms offer flexibility for family, guests, or a home office. Outside, the large fenced backyard is an entertainer’s paradise, highlighted by a wonderful covered patio perfect for BBQs, morning coffee, or evening gatherings under the stars. With plenty of room for play or gardening, this outdoor space truly extends your living area year-round. Priced to impress and located in one of the most desirable districts around, this home checks every box for modern comfort and effortless living. Don’t miss your chance—schedule a showing today and make this beauty yours!
Pending
Price cut: $10K (7/21)
$264,900
8325 NW 141st Cir, Oklahoma City, OK 73142
3beds
1,635sqft
Single Family Residence
Built in 2012
6,821 Square Feet Lot
$-- Zestimate®
$162/sqft
$18/mo HOA
What's special
Sleek granite countertopsLarge fenced backyardBeautifully manicured lotEye-catching decorative beamsTwo additional bedroomsOpen living spacesLuxurious primary suite
- 67 days |
- 554 |
- 54 |
Likely to sell faster than
Zillow last checked:
Listing updated:
Listed by:
Andrew Jech 405-471-4254,
Metro First Realty of Edmond,
Fawn Jech 405-808-7403,
Metro First Realty of Edmond
Source: MLSOK/OKCMAR as distributed by MLS GRID,MLS#: 1234208
Facts & features
Interior
Bedrooms & bathrooms
- Bedrooms: 3
- Bathrooms: 2
- Full bathrooms: 2
Heating
- Has Heating (Unspecified Type)
Cooling
- Has cooling: Yes
Features
- Number of fireplaces: 1
- Fireplace features: Electric
Interior area
- Total structure area: 1,635
- Total interior livable area: 1,635 sqft
Property
Parking
- Total spaces: 2
- Parking features: Garage
- Garage spaces: 2
Features
- Levels: One
- Stories: 1
- Patio & porch: Patio
Lot
- Size: 6,821 Square Feet
- Features: Interior Lot
Details
- Parcel number: 8325NW141st73142
- Special conditions: None
Construction
Type & style
- Home type: SingleFamily
- Architectural style: Traditional
- Property subtype: Single Family Residence
Materials
- Brick & Frame
- Foundation: Slab
- Roof: Composition
Condition
- Year built: 2012
Community & HOA
HOA
- Has HOA: Yes
- Services included: Common Area Maintenance, Recreation Facility
- HOA fee: $220 annually
Location
- Region: Oklahoma City
Financial & listing details
- Price per square foot: $162/sqft
- Tax assessed value: $224,537
- Annual tax amount: $3,069
- Date on market: 6/11/2026
Estimated market value
Not available
Estimated sales range
Not available
Not available
Price history
| Date | Event | Price |
|---|---|---|
| 8/18/2026 | Pending sale | $264,900$162/sqft |
Source:  MLSOK/OKCMAR as distributed by MLS GRID #1234208 Report a problem MLSOK/OKCMAR as distributed by MLS GRID #1234208 Report a problem | ||
| 7/21/2026 | Price change | $264,900-3.6%$162/sqft |
Source: MLSOK/OKCMAR as distributed by MLS GRID #1234208 Report a problem | ||
| 6/19/2026 | Price change | $274,900-1.8%$168/sqft |
Source: MLSOK/OKCMAR as distributed by MLS GRID #1234208 Report a problem | ||
| 6/11/2026 | Listed for sale | $279,900+40.7%$171/sqft |
Source: MLSOK/OKCMAR as distributed by MLS GRID #1234208 Report a problem | ||
| 9/5/2018 | Sold | $199,000-0.5%$122/sqft |
Source: MLSOK/OKCMAR as distributed by MLS GRID #810495 Report a problem | ||
| 7/10/2018 | Pending sale | $200,000$122/sqft |
Source: Berkshire Hathaway-Anderson #810495 Report a problem | ||
| 6/7/2018 | Price change | $200,000-1.7%$122/sqft |
Source: Berkshire Hathaway-Anderson #810495 Report a problem | ||
| 4/14/2018 | Price change | $203,500-2.1%$124/sqft |
Source: Berkshire Hathaway-Anderson #810495 Report a problem | ||
| 3/9/2018 | Listed for sale | $207,787+0.4%$127/sqft |
Source: Berkshire Hathaway-Anderson #810495 Report a problem | ||
| 10/10/2017 | Listing removed | $206,900$127/sqft |
Source: Country Estates Realty, Inc. #778450 Report a problem | ||
| 7/3/2017 | Price change | $206,900-1.5%$127/sqft |
Source: Country Estates Realty, Inc. #778450 Report a problem | ||
| 6/19/2017 | Listed for sale | $210,000+14.1%$128/sqft |
Source: Country Estates Realty, Inc. #778450 Report a problem | ||
| 7/29/2013 | Sold | $183,999$113/sqft |
Source: MLSOK/OKCMAR as distributed by MLS GRID #510704 Report a problem | ||
Public tax history
| Year | Property taxes | Tax assessment |
|---|---|---|
| 2025 | $3,069 +1.9% | $24,698 +3% |
| 2024 | $3,013 +2.8% | $23,979 +3% |
| 2023 | $2,931 +4.2% | $23,281 +3% |
| 2022 | $2,814 +5.3% | $22,603 +3% |
| 2021 | $2,673 -1.3% | $21,945 +2.3% |
| 2020 | $2,709 +34.4% | $21,450 -4.6% |
| 2019 | $2,017 | $22,495 +1.7% |
| 2018 | -- | $22,110 +0.5% |
| 2017 | $2,942 | $21,999 -0.2% |
| 2016 | $2,942 +0.2% | $22,054 +3.9% |
| 2015 | $2,935 +8.3% | $21,231 +3.5% |
| 2014 | $2,709 | $20,520 +3383.9% |
| 2013 | -- | $589 |
| 2012 | -- | $589 |
Find assessor info on the county website
Monthly payment
Est. payment
Payment breakdown
Explore the cost of this home by adjusting the details. Changes won't be saved.Climate risks
Neighborhood: 73142
Nearby schools
GreatSchools rating
- 9/10Deer Creek Intermediate SchoolGrades: 6Distance: 5.5 mi
- 10/10Deer Creek High SchoolGrades: 9-12Distance: 5.2 mi
- 8/104th and 5th Grade CenterGrades: 4-5Distance: 5.7 mi
Schools provided by the listing agent
- Elementary: Deer Creek ES
- Middle: Deer Creek MS
- High: Deer Creek HS
Source: MLSOK/OKCMAR as distributed by MLS GRID. This data may not be complete. We recommend contacting the local school district to confirm school assignments for this home.
- $248,0003 bd2 ba1.4k sqft8321 NW 141st Cir, Oklahoma City, OK 73142Off Market

- $254,6003 bd2 ba1.4k sqft8329 NW 141st Cir, Oklahoma City, OK 73142Off Market

- $260,0003 bd2 ba1.4k sqft8317 NW 141st Cir, Oklahoma City, OK 73142Sold
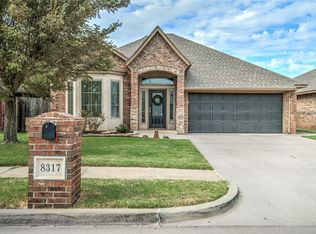
- $257,5003 bd2 ba1.5k sqft8333 NW 141st Cir, Oklahoma City, OK 73142Off Market
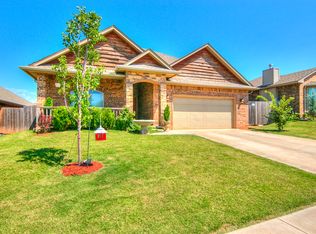
- $269,5003 bd2 ba1.6k sqft8324 NW 141st Cir, Oklahoma City, OK 73142Off Market
- $296,1003 bd2 ba1.8k sqft8328 NW 141st Cir, Oklahoma City, OK 73142Off Market
- $252,9003 bd2 ba1.4k sqft8320 NW 141st Cir, Oklahoma City, OK 73142Off Market
- $268,2003 bd2 ba1.5k sqft8320 141st, Oklahoma City, OK 73142Off Market
A local agent can set up tours, give advice and negotiate with sellers.
Similar homes
- $299,9004 bd2 ba1.8k sqft7236 NW 145th St, Oklahoma City, OK 73142For Sale
 MLS ID #1234743, Robert Salmons, Entera Realty LLC. MLSOK/OKCMAR as distributed by MLS GRID
 - $300,0003 bd2 ba1.7k sqft7000 NW 131st Ter, Oklahoma City, OK 73142For Sale
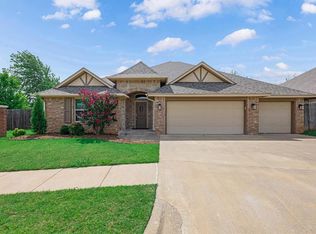 MLS ID #1232004, Karen Blevins, Chinowth & Cohen. MLSOK/OKCMAR as distributed by MLS GRID
 - $285,0003 bd2 ba1.7k sqft16300 W Petaluma Pl, Edmond, OK 73013For Sale
 MLS ID #1244410, Justin Neely, H&W Realty Branch. MLSOK/OKCMAR as distributed by MLS GRID
 - $339,9004 bd3 ba2.2k sqft13533 Lancet Ln, Oklahoma City, OK 73142For Sale
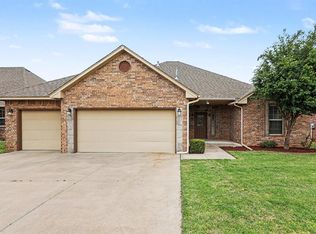 MLS ID #1225375, Robert Salmons, Entera Realty LLC. MLSOK/OKCMAR as distributed by MLS GRID
 - $260,5003 bd3 ba2.1k sqft2201 NW 118th Ter, Oklahoma City, OK 73120For SaleMLS ID #1233801, Allison Bales, Heather & Company Realty Group. MLSOK/OKCMAR as distributed by MLS GRID
- $285,5853 bd2 ba1.6k sqft9109 NW 90th Cir, Yukon, OK 73099For SaleMLS ID #1238249, Glenna Lowe, Heather & Company Realty Group. MLSOK/OKCMAR as distributed by MLS GRID
- $275,0003 bd2 ba1.8k sqft11316 NW 96th St, Yukon, OK 73099For SaleMLS ID #1235912, Sheryl Underhill, Keller Williams Realty Elite. MLSOK/OKCMAR as distributed by MLS GRID
- $289,9003 bd2 ba1.8k sqft13100 Native Plant Rd, Piedmont, OK 73078For SaleMLS ID #1227479, Geoffrey Burns, Copper Creek Real Estate. MLSOK/OKCMAR as distributed by MLS GRID
- $263,0003 bd2 ba1.5k sqft18432 Camborne Ave, Edmond, OK 73012For SaleMLS ID #1237708, Justin Neely, H&W Realty Branch. MLSOK/OKCMAR as distributed by MLS GRID
- $239,9003 bd2 ba1.3k sqft394 Cindy Ct, Piedmont, OK 73078For SaleMLS ID #1243430, Shayna Thomas, Keystone Realty Group. MLSOK/OKCMAR as distributed by MLS GRID
- $227,0003 bd2 ba1.2k sqft2420 NW 198th St, Edmond, OK 73012For SaleMLS ID #1244729, Mitra Senemar, Senemar & Associates. MLSOK/OKCMAR as distributed by MLS GRID
- $359,9003 bd2 ba2.2k sqft5509 NW 126th St, Oklahoma City, OK 73142For SaleMLS ID #1233829, Janna Skiniotes, KG Realty LLC. MLSOK/OKCMAR as distributed by MLS GRID
- $263,0003 bd2 ba1.6k sqft1305 Leigh Cir, Yukon, OK 73099For SaleMLS ID #1242041, Jennifer Hubbard, Brix Realty. MLSOK/OKCMAR as distributed by MLS GRID
- $269,9003 bd2 ba1.5k sqft9005 SW 48th Ter, Oklahoma City, OK 73179For SaleMLS ID #1234684, Anthony Solis, H&W Realty Branch. MLSOK/OKCMAR as distributed by MLS GRID
- $350,0003 bd2 ba2.1k sqft5700 NW 118th St, Oklahoma City, OK 73162For SaleMLS ID #1242918, Lance Norick, Keller Williams Realty Elite. MLSOK/OKCMAR as distributed by MLS GRID
- $309,9004 bd2 ba1.8k sqft4324 NW 164th Ter, Edmond, OK 73013For SaleMLS ID #1242931, Melisa Schuster, Ogle Real Estate Group LLC. MLSOK/OKCMAR as distributed by MLS GRID
- $324,9003 bd2 ba2k sqft9024 NW 84th Ter, Yukon, OK 73099For SaleMLS ID #1243270, Lynsey Nunez, Realty of America LLC. MLSOK/OKCMAR as distributed by MLS GRID
- $265,0004 bd2 ba1.6k sqft21201 River Lark Ln, Edmond, OK 73012For SaleMLS ID #1236944, Kirsten McIntyre, Keller Williams Central OK. MLSOK/OKCMAR as distributed by MLS GRID
- $273,9993 bd2 ba1.5k sqft3909 Brougham Way, Oklahoma City, OK 73179For SaleMLS ID #1240673, Anna Smith, Cherrywood. MLSOK/OKCMAR as distributed by MLS GRID
- $280,0003 bd2 ba1.6k sqft3433 NW 164th Ter, Edmond, OK 73013For SaleMLS ID #1211565, Doug Arnett, OKC Metro Group Realty. MLSOK/OKCMAR as distributed by MLS GRID
