This beautifully maintained 3-bedroom, 2-bathroom home offers the perfect blend of comfort, functionality, and privacy. Step inside to discover an inviting open-concept floor plan featuring a spacious living area with a tray ceiling, abundant natural light, and seamless flow into the dining and kitchen spaces—ideal for both everyday living and entertaining.
The kitchen is equipped with granite countertops, stainless steel appliances, ample cabinetry, a center island, and a dedicated built-in workspace perfect for a home office, homework station, or coffee bar. The private primary suite features a large bedroom, dual vanities, a soaking tub, separate shower, and an oversized walk-in closet. Secondary bedrooms are generously sized and share a well-appointed full bathroom.
Additional highlights include a dedicated laundry room with storage, neutral finishes throughout, and a covered back patio perfect for relaxing or hosting guests. One of the standout features of this property is the backyard setting—enjoy added privacy with no homes directly behind you, creating a peaceful backdrop rarely found in neighborhood living.
Located in the desirable Sonoma Lake community, residents enjoy fantastic amenities including a neighborhood pool, clubhouse, scenic fishing ponds, and walking areas. Conveniently situated near shopping, dining, schools, and major roadways, this home offers an exceptional combination of privacy, convenience, and community living.
Don't miss your opportunity to make this Sonoma Lake gem your next home!
Pending
$285,000
16300 W Petaluma Pl, Edmond, OK 73013
3beds
1,742sqft
:
Get pre-qualified$1,906/mo
Single Family Residence
Built in 2010
8,999 Square Feet Lot
$284,500 Zestimate®
$164/sqft
$38/mo HOA
What's special
Inviting open-concept floor planNeutral finishes throughoutPrivate primary suiteDual vanitiesSeparate showerSoaking tubOversized walk-in closet
- 33 days |
- 444 |
- 48 |
Likely to sell faster than
Zillow last checked:
Listing updated:
Listed by:
Justin Neely 405-913-7007,
H&W Realty Branch,
Christie Green 405-400-0704,
H&W Realty Branch
Source: MLSOK/OKCMAR as distributed by MLS GRID,MLS#: 1233485
Facts & features
Interior
Bedrooms & bathrooms
- Bedrooms: 3
- Bathrooms: 2
- Full bathrooms: 2
Heating
- Has Heating (Unspecified Type)
Cooling
- Has cooling: Yes
Features
- Has fireplace: No
- Fireplace features: None
Interior area
- Total structure area: 1,742
- Total interior livable area: 1,742 sqft
Property
Parking
- Total spaces: 3
- Parking features: Garage
- Garage spaces: 3
Features
- Levels: One
- Stories: 1
- Patio & porch: Porch
Lot
- Size: 8,999 Square Feet
- Features: Interior Lot
Details
- Parcel number: 16300WPetaluma73013
- Special conditions: None
Construction
Type & style
- Home type: SingleFamily
- Architectural style: Ranch
- Property subtype: Single Family Residence
Materials
- Frame, Masonry Vaneer
- Foundation: Slab
- Roof: Composition
Condition
- Year built: 2010
Community & HOA
HOA
- Has HOA: Yes
- Services included: Common Area Maintenance, Pool
- HOA fee: $450 annually
Location
- Region: Edmond
Financial & listing details
- Price per square foot: $164/sqft
- Annual tax amount: $3,761
- Date on market: 6/23/2026
- Listing terms: Cash,Conventional,Sell FHA or VA
Estimated market value
$284,500
$270,000 - $299,000
$2,065/mo
Price history
| Date | Event | Price |
|---|---|---|
| 7/2/2026 | Pending sale | $285,000$164/sqft |
Source:  MLSOK/OKCMAR as distributed by MLS GRID #1233485 Report a problem MLSOK/OKCMAR as distributed by MLS GRID #1233485 Report a problem | ||
| 6/23/2026 | Listed for sale | $285,000$164/sqft |
Source: MLSOK/OKCMAR as distributed by MLS GRID #1233485 Report a problem | ||
Public tax history
Tax history is unavailable.
Monthly payment
Est. payment
Payment breakdown
Explore the cost of this home by adjusting the details. Changes won't be saved.Climate risks
Neighborhood: 73013
Nearby schools
GreatSchools rating
- 8/10West Field Elementary SchoolGrades: PK-5Distance: 1.1 mi
- 6/10Summit Middle SchoolGrades: 6-8Distance: 0.8 mi
- 9/10Santa Fe High SchoolGrades: 9-12Distance: 1.8 mi
Schools provided by the listing agent
- Elementary: West Field ES
- Middle: Summit MS
- High: Santa Fe HS
Source: MLSOK/OKCMAR as distributed by MLS GRID. This data may not be complete. We recommend contacting the local school district to confirm school assignments for this home.
- $297,8003 bd2 ba1.7k sqft16300 Petaluma Pl, Edmond, OK 73013Off Market

- $---- bd-- ba-- sqft16208 Petaluma Pl, Edmond, OK 73013Off Market
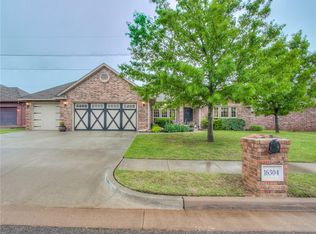
- $352,7003 bd3 ba2.3k sqft16304 Petaluma Pl, Edmond, OK 73013Off Market
- $319,4003 bd2 ba1.8k sqft15208 Petaluma Pl, Edmond, OK 73013Off Market
- $313,3003 bd2 ba1.7k sqft16308 Petaluma Pl, Edmond, OK 73013Off Market
- $349,6003 bd2 ba2.4k sqft16301 Petaluma Pl, Edmond, OK 73013Off Market
- $395,0003 bd2 ba2.3k sqft16305 Petaluma Pl, Edmond, OK 73013Off Market
- $346,4005 bd2 ba2.2k sqft16209 Petaluma Pl, Edmond, OK 73013Off Market
A local agent can set up tours, give advice and negotiate with sellers.
Similar homes
- $284,9003 bd3 ba1.9k sqft1701 NW 172nd St, Edmond, OK 73012For Sale
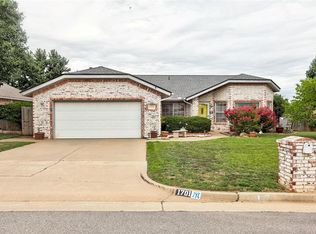 MLS ID #1233491, Maria Godinez, H&W Realty Branch. MLSOK/OKCMAR as distributed by MLS GRID
 - $285,0003 bd2 ba1.7k sqft16428 Village Common Dr, Edmond, OK 73013For Sale
 MLS ID #1231410, Jennifer Duncan, Sage Sotheby's Realty. MLSOK/OKCMAR as distributed by MLS GRID
 - $278,9004 bd2 ba1.8k sqft16616 La Paloma Ln, Edmond, OK 73012For Sale
 MLS ID #1239480, Von Coburn, Keller Williams Realty-Guthrie. MLSOK/OKCMAR as distributed by MLS GRID
 - $288,0003 bd2 ba1.7k sqft2301 NW 176th St, Edmond, OK 73012For Sale
 MLS ID #1231927, Tammy Ryan, McGraw REALTORS (BO). MLSOK/OKCMAR as distributed by MLS GRID
 - $269,9003 bd2 ba1.5k sqft18432 Camborne Ave, Edmond, OK 73012For SaleMLS ID #1237708, Justin Neely, H&W Realty Branch. MLSOK/OKCMAR as distributed by MLS GRID
- $310,0003 bd2 ba1.8k sqft2824 NW 168th St, Edmond, OK 73012For SaleMLS ID #1232503, Richard Ridley, C21/Judge Fite Edmond. MLSOK/OKCMAR as distributed by MLS GRID
- $324,8913 bd2 ba1.9k sqft6101 NW 153rd St, Edmond, OK 73013For SaleMLS ID #1226924, Ryan Hukill, The Agency. MLSOK/OKCMAR as distributed by MLS GRID
- $269,9004 bd2 ba1.6k sqft2613 Green Canyon Dr, Edmond, OK 73013For SaleMLS ID #1226477, Kyle Trowbridge, Coldwell Banker Select. MLSOK/OKCMAR as distributed by MLS GRID
- $355,0004 bd2 ba2k sqft2316 NW 187th Ter, Edmond, OK 73012For SaleMLS ID #1241137, Santana Dennis, Metro First Realty. MLSOK/OKCMAR as distributed by MLS GRID
- $329,0003 bd2 ba1.7k sqft15925 Burkett Cir, Edmond, OK 73013For SaleMLS ID #1233286, Homer Adams, Adams Family Real Estate LLC. MLSOK/OKCMAR as distributed by MLS GRID
- $305,0004 bd2 ba1.7k sqft1801 Woody Ln, Edmond, OK 73003For SaleMLS ID #1229494, Natalie Bratton, RE/MAX First. MLSOK/OKCMAR as distributed by MLS GRID
- $315,0004 bd2 ba1.8k sqft301 Whitman Ct, Edmond, OK 73003For SaleMLS ID #1235309, Mollie Barr, Selah Realty. MLSOK/OKCMAR as distributed by MLS GRID
- $387,5004 bd3 ba2.2k sqft15612 Vermillion Dr, Edmond, OK 73013For SaleMLS ID #1240639, Anna Adney, Keller Williams Realty Elite. MLSOK/OKCMAR as distributed by MLS GRID
- $244,9003 bd2 ba1.7k sqft15508 Swallowtail Rd, Edmond, OK 73013For SaleMLS ID #1222081, Amy Denner, Chinowth & Cohen. MLSOK/OKCMAR as distributed by MLS GRID
- $329,9003 bd2 ba1.7k sqft16709 Monroe Dr, Edmond, OK 73012For SaleMLS ID #1230790, Suzanne McGraw, McGraw REALTORS (BO). MLSOK/OKCMAR as distributed by MLS GRID
- $364,9004 bd2 ba2.4k sqft17125 Platinum Ln, Edmond, OK 73012For SaleMLS ID #1231654, Charles Covington, Covington Company. MLSOK/OKCMAR as distributed by MLS GRID
- $355,0003 bd2 ba1.8k sqft2965 NW 184th Ter, Edmond, OK 73012For SaleMLS ID #1223982, Patrick Moore, Your Home Sold Guaranteed-Kerr. MLSOK/OKCMAR as distributed by MLS GRID
- $249,9003 bd2 ba1.3k sqft19716 Brunswick Ct, Edmond, OK 73012For SaleMLS ID #1226994, Yousuf Elyazgi, Copper Creek Real Estate. MLSOK/OKCMAR as distributed by MLS GRID
- $359,9003 bd2 ba2k sqft2408 NW 179th St, Edmond, OK 73012For SaleMLS ID #1237590, Homer Adams, Adams Family Real Estate LLC. MLSOK/OKCMAR as distributed by MLS GRID
- $329,0004 bd2 ba2.1k sqft8104 NW 159th St, Edmond, OK 73013For SaleMLS ID #1229584, Jeri Cox, RE/MAX First. MLSOK/OKCMAR as distributed by MLS GRID
