One level in Fenwick this beautiful classic red brick traditional with stone accents is in great condition. Current owner-only the 2nd owner-has done extensive updates including baths and kitchen. Light and airy interior with sun drenched rooms and soft neutral colors. Open floor plan with high ceilings. Large entry greets you and opens to dining room with tall arched window and living area with fireplace. Off the entry is study with cathedral ceiling and classic wide bay window. Study has closet and could be 4th bedroom. Beautiful kitchen with stone counter tops, walk-in pantry and brick alcove that surrounds new gas cooktop and new oven. Kitchen opens to casual eating area and main living area. Many windows across the back provide great views of backyard from kitchen. Primary bedroom has door out to covered patio & tall & wide windows looking out to backyard. Primary bath has 2 sinks, separate walk-in shower and whirlpool tub. In ground storm shelter in garage. New roof March 2024. All windows replaced in December 2025. Fenwick offers an unusual amount of green space that includes parks with lakes, community pool and cabana and lots of sidewalks for relaxing walks.
For sale
$364,900
17125 Platinum Ln, Edmond, OK 73012
4beds
2,476sqft
:
Get pre-qualified$2,439/mo
Single Family Residence
Built in 2003
0.27 Acres Lot
$359,100 Zestimate®
$147/sqft
$47/mo HOA
What's special
Soft neutral colorsLarge entryWalk-in pantry
- 55 days |
- 566 |
- 58 |
Likely to sell faster than
Zillow last checked:
Listing updated:
Listed by:
Charles Covington 405-840-4150,
Covington Company,
Anne Covington 405-808-9599,
Covington Company
Source: MLSOK/OKCMAR as distributed by MLS GRID,MLS#: 1231654
Facts & features
Interior
Bedrooms & bathrooms
- Bedrooms: 4
- Bathrooms: 2
- Full bathrooms: 2
Heating
- Has Heating (Unspecified Type)
Cooling
- Has cooling: Yes
Appliances
- Included: Dishwasher, Disposal, Microwave, Built-In Electric Oven, Built-In Gas Range
- Laundry: Laundry Room
Features
- Paint Woodwork
- Flooring: Carpet, Tile
- Windows: Window Treatments, Double Pane Windows
- Number of fireplaces: 1
Interior area
- Total structure area: 2,476
- Total interior livable area: 2,476 sqft
Property
Parking
- Total spaces: 3
- Parking features: Concrete
- Garage spaces: 3
Features
- Levels: One
- Stories: 1
- Patio & porch: Patio
- Fencing: Wood
Lot
- Size: 0.27 Acres
- Features: Interior Lot
Details
- Parcel number: 17125NONEPlatinum73012
- Special conditions: None
Construction
Type & style
- Home type: SingleFamily
- Architectural style: Traditional
- Property subtype: Single Family Residence
Materials
- Brick
- Foundation: Slab
- Roof: Composition
Condition
- Year built: 2003
Utilities & green energy
- Utilities for property: Cable Available, Public
Community & HOA
HOA
- Has HOA: Yes
- Services included: Greenbelt, Common Area Maintenance, Pool, Recreation Facility
- HOA fee: $560 annually
Location
- Region: Edmond
Financial & listing details
- Price per square foot: $147/sqft
- Tax assessed value: $326,970
- Annual tax amount: $4,327
- Date on market: 5/29/2026
- Electric utility on property: Yes
Estimated market value
$359,100
$341,000 - $377,000
$2,601/mo
Price history
| Date | Event | Price |
|---|---|---|
| 5/29/2026 | Listed for sale | $364,900$147/sqft |
Source:  MLSOK/OKCMAR as distributed by MLS GRID #1231654 Report a problem MLSOK/OKCMAR as distributed by MLS GRID #1231654 Report a problem | ||
| 4/20/2026 | Listing removed | $364,900$147/sqft |
Source: MLSOK/OKCMAR as distributed by MLS GRID #1211213 Report a problem | ||
| 4/9/2026 | Price change | $364,900-4.7%$147/sqft |
Source: MLSOK/OKCMAR as distributed by MLS GRID #1211213 Report a problem | ||
| 1/30/2026 | Listed for sale | $382,900+58.2%$155/sqft |
Source: MLSOK/OKCMAR as distributed by MLS GRID #1211213 Report a problem | ||
| 10/10/2008 | Sold | $242,000-3.2%$98/sqft |
Source: MLSOK/OKCMAR as distributed by MLS GRID #355653 Report a problem | ||
| 9/15/2008 | Listed for sale | $250,000$101/sqft |
Source: Homes.com #355653 Report a problem | ||
| 8/23/2008 | Listing removed | $250,000$101/sqft |
Source: Listhub #355653 Report a problem | ||
| 7/2/2008 | Price change | $250,000-3.8%$101/sqft |
Source: Listhub #355653 Report a problem | ||
| 6/29/2008 | Listed for sale | $260,000+36.8%$105/sqft |
Source: Listhub #355653 Report a problem | ||
| 5/17/2004 | Sold | $190,000+630.8%$77/sqft |
Source: Public Record Report a problem | ||
| 4/7/2003 | Sold | $26,000$11/sqft |
Source: Public Record Report a problem | ||
Public tax history
| Year | Property taxes | Tax assessment |
|---|---|---|
| 2025 | $4,327 +5.3% | $35,966 +5% |
| 2024 | $4,109 +5.8% | $34,253 +5% |
| 2023 | $3,883 +4.1% | $32,622 +5% |
| 2022 | $3,731 +6.1% | $31,069 +5% |
| 2021 | $3,518 +1.6% | $29,590 +3.1% |
| 2020 | $3,464 +32.1% | $28,710 +2.8% |
| 2019 | $2,621 +1% | $27,940 +1% |
| 2018 | $2,596 -20.7% | $27,665 -1.2% |
| 2017 | $3,275 | $27,994 +1% |
| 2016 | $3,275 +1.6% | $27,719 +1.1% |
| 2015 | $3,224 +4% | $27,414 +3% |
| 2014 | $3,100 | $26,615 +3% |
| 2013 | -- | $25,840 -1.5% |
| 2012 | -- | $26,244 -0.4% |
| 2011 | -- | $26,346 -1.4% |
| 2010 | -- | $26,725 -2.2% |
| 2009 | -- | $27,328 +12.9% |
| 2008 | -- | $24,206 +5% |
| 2007 | -- | $23,054 +5% |
| 2006 | -- | $21,956 +5% |
| 2005 | -- | $20,911 -19.6% |
| 2004 | $343 | $26,000 +809.1% |
| 2003 | -- | $2,860 |
Find assessor info on the county website
Monthly payment
Est. payment
Payment breakdown
Explore the cost of this home by adjusting the details. Changes won't be saved.Climate risks
Neighborhood: 73012
Nearby schools
GreatSchools rating
- 8/10West Field Elementary SchoolGrades: PK-5Distance: 0.5 mi
- 6/10Summit Middle SchoolGrades: 6-8Distance: 1.4 mi
- 9/10Santa Fe High SchoolGrades: 9-12Distance: 2 mi
Schools provided by the listing agent
- Elementary: West Field ES
- Middle: Summit MS
- High: Santa Fe HS
Source: MLSOK/OKCMAR as distributed by MLS GRID. This data may not be complete. We recommend contacting the local school district to confirm school assignments for this home.
- $285,3004 bd2 ba1.8k sqft1820 NW 172nd St, Edmond, OK 73012Off Market
- $389,6004 bd2 ba2.8k sqft17121 Platinum Ln, Edmond, OK 73012Off Market
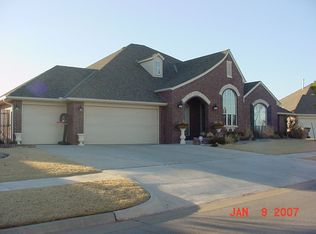
- $361,0004 bd3 ba2.2k sqft17124 Kemble Ln, Edmond, OK 73012Sold
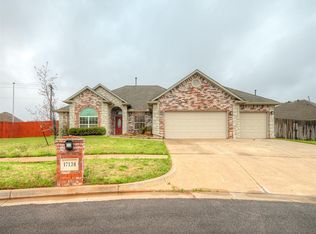
- $349,4004 bd4 ba2.4k sqft17120 Kemble Ln, Edmond, OK 73012Off Market
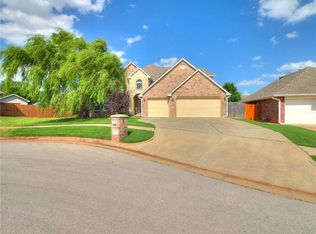
- $277,0003 bd2 ba1.7k sqft1824 NW 172nd St, Edmond, OK 73012Off Market
- $252,7003 bd2 ba1.4k sqft1828 NW 172nd St, Edmond, OK 73012Off Market
- $255,2003 bd2 ba1.5k sqft1828 NW 172nd, Edmond, OK 73003Off Market
- $275,4003 bd2 ba1.8k sqft1816 NW 172nd St, Edmond, OK 73012Off Market
A local agent can set up tours, give advice and negotiate with sellers.
Similar homes
- $325,0003 bd2 ba2k sqft18305 Bodegon Rd, Edmond, OK 73012For Sale
 MLS ID #1240321, Dawn Tambunga, Elite Real Estate & Leasing Ll. MLSOK/OKCMAR as distributed by MLS GRID
 - $350,0003 bd2 ba2.4k sqft16609 Valderama Way, Edmond, OK 73012For Sale
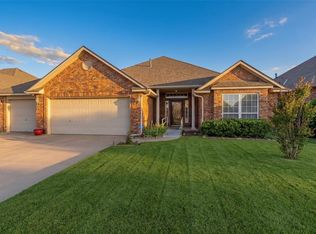 MLS ID #1228402, Tara Levinson, LRE Realty, LLC. MLSOK/OKCMAR as distributed by MLS GRID
 - $318,0003 bd2 ba1.8k sqft16700 Moorgate Ln, Edmond, OK 73012For Sale
 MLS ID #1236609, Xiang Li, Epic Real Estate. MLSOK/OKCMAR as distributed by MLS GRID
 - $374,0004 bd3 ba2.2k sqft19024 Pinehurst Trail Dr, Edmond, OK 73012For Sale
 MLS ID #1221416, Angela McReynolds, eXp Realty, LLC. MLSOK/OKCMAR as distributed by MLS GRID
 - $378,9004 bd3 ba2.2k sqft2400 Bretton Ln, Edmond, OK 73012For SaleMLS ID #1225129, Robert Salmons, Entera Realty LLC. MLSOK/OKCMAR as distributed by MLS GRID
- $350,0003 bd2 ba1.9k sqft21574 Lake Shadows Dr, Edmond, OK 73012For SaleMLS ID #1225504, Emilce Vivas McClain, Metro First Realty Group. MLSOK/OKCMAR as distributed by MLS GRID
- $315,0003 bd2 ba2.1k sqft2805 NW 168th St, Edmond, OK 73012For SaleMLS ID #1235363, Karen Blevins, Chinowth & Cohen. MLSOK/OKCMAR as distributed by MLS GRID
- $375,0004 bd3 ba1.9k sqft18108 Sunny Stone Ct, Edmond, OK 73012For SaleMLS ID #1214566, Joanna Haley, Keller Williams Realty Elite. MLSOK/OKCMAR as distributed by MLS GRID
- $348,0004 bd3 ba2.3k sqft4104 Devon Dr, Edmond, OK 73034For SaleMLS ID #1240038, Linda Stillwell, Team Webb Real Estate. MLSOK/OKCMAR as distributed by MLS GRID
- $285,0004 bd2 ba1.7k sqft2605 NW 191st St, Edmond, OK 73012For SaleMLS ID #1237534, Homer Adams, Adams Family Real Estate LLC. MLSOK/OKCMAR as distributed by MLS GRID
- $275,0003 bd2 ba1.9k sqft17612 Wain Bridge Ave, Edmond, OK 73012For SaleMLS ID #1237671, Heather Davis, RE/MAX Preferred. MLSOK/OKCMAR as distributed by MLS GRID
- $309,9004 bd2 ba2.1k sqft2317 NW 162nd Ter, Edmond, OK 73013For SaleMLS ID #1226471, Robert Salmons, Entera Realty LLC. MLSOK/OKCMAR as distributed by MLS GRID
- $314,9004 bd2 ba2.2k sqft2712 Clover Glen Dr, Edmond, OK 73013For SaleMLS ID #1231547, Brian Mullins, Rose Rock Realty. MLSOK/OKCMAR as distributed by MLS GRID
- $300,0003 bd2 ba1.8k sqft2353 NW 191st Ct, Edmond, OK 73012For SaleMLS ID #1234263, Laurie Patterson, Keller Williams Central OK. MLSOK/OKCMAR as distributed by MLS GRID
- $350,0003 bd2 ba1.8k sqft6296 NW 178th Ter, Edmond, OK 73012For SaleMLS ID #1232953, Travis Geurin, Homeworx, LLC. MLSOK/OKCMAR as distributed by MLS GRID
- $315,0004 bd2 ba1.8k sqft301 Whitman Ct, Edmond, OK 73003For SaleMLS ID #1235309, Mollie Barr, Selah Realty. MLSOK/OKCMAR as distributed by MLS GRID
- $469,9004 bd4 ba3.1k sqft18509 Feliz Dr, Edmond, OK 73012For SaleMLS ID #1214099, Doug Arnett, OKC Metro Group Realty. MLSOK/OKCMAR as distributed by MLS GRID
- $299,0004 bd2 ba1.8k sqft1824 Fairmont Ln, Edmond, OK 73013For SaleMLS ID #1237132, Robin Harris, Keller Williams Central OK. MLSOK/OKCMAR as distributed by MLS GRID
- $330,0003 bd2 ba1.9k sqft1108 Providence Ct, Edmond, OK 73003For SaleMLS ID #1233317, April Jones, C21/Golden Key Realty. MLSOK/OKCMAR as distributed by MLS GRID
- $235,0003 bd2 ba1.5k sqft1921 NW 176th St, Edmond, OK 73012For SaleMLS ID #1235032, Rosana Trujillo, Legacy Real Estate Group. MLSOK/OKCMAR as distributed by MLS GRID
