Beautifully maintained four-bedroom, three-bathroom home in desirable Kingsbury Ridge! This residence features a sought-after open-floor plan that creates a seamless flow between the primary living spaces, perfect for both daily living and entertaining. The inviting living room serves as the heart of the home, centered around a cozy fireplace.
The kitchen is a standout feature, updated with granite countertops and a sleek stainless steel appliance package. Designed for comfort, the primary bedroom exudes elegance as well with a modern tray ceiling, a large walk-in closet and updated ensuite bath. Outside, you will find a massive covered patio that looks over the fully fenced backyard, providing a secure and private space for outdoor activities. This home also features a sought after study and a 3-car garage.
Schedule your private showing today!
One or more photos are virtually staged.
For sale
Price cut: $10K (10/7)
$354,900
2400 Bretton Ln, Edmond, OK 73012
4beds
2,267sqft
Single Family Residence
Built in 2015
10,458 Square Feet Lot
$354,300 Zestimate®
$157/sqft
$67/mo HOA
What's special
Large walk-in closetSought after studyUpdated ensuite bathPrimary bedroom exudes eleganceModern tray ceilingCozy fireplaceMassive covered patio
- 178 days
- 347
- 20
Zillow last checked:
Listing updated:
Listed by:
Robert Salmons 888-216-6364,
Entera Realty LLC
Source: MLSOK/OKCMAR as distributed by MLS GRID,MLS#: 1225129
Facts & features
Interior
Bedrooms & bathrooms
- Bedrooms: 4
- Bathrooms: 3
- Full bathrooms: 3
Heating
- Has Heating (Unspecified Type)
Cooling
- Has cooling: Yes
Appliances
- Included: Dishwasher, Microwave, Gas Range
Features
- Number of fireplaces: 1
- Fireplace features: Gas Log
Interior area
- Total structure area: 2,267
- Total interior livable area: 2,267 sqft
Property
Parking
- Total spaces: 3
- Parking features: Garage
- Garage spaces: 3
Features
- Levels: One
- Stories: 1
Lot
- Size: 10,458 Square Feet
- Features: Other
Details
- Parcel number: 2400NONEBretton73012
- Special conditions: None
Construction
Type & style
- Home type: SingleFamily
- Architectural style: Ranch
- Property subtype: Single Family Residence
Materials
- Brick
- Foundation: Slab
- Roof: Composition
Condition
- Year built: 2015
Community & HOA
HOA
- Has HOA: Yes
- Services included: Common Area Maintenance
- HOA fee: $800 annually
Location
- Region: Edmond
Financial & listing details
- Price per square foot: $157/sqft
- Tax assessed value: $397,123
- Annual tax amount: $4,593
- Date on market: 4/20/2026
- Listing terms: Cash,Conventional,Sell FHA or VA
Estimated market value
$354,300
$337,000 - $372,000
$2,669/mo
Price history
| Date | Event | Price |
|---|---|---|
| 10/7/2026 | Price change | $354,900-2.7%$157/sqft |
Source:  MLSOK/OKCMAR as distributed by MLS GRID #1225129 Report a problem MLSOK/OKCMAR as distributed by MLS GRID #1225129 Report a problem | ||
| 8/26/2026 | Price change | $364,900-1.4%$161/sqft |
Source: MLSOK/OKCMAR as distributed by MLS GRID #1225129 Report a problem | ||
| 7/29/2026 | Price change | $369,900-2.4%$163/sqft |
Source: MLSOK/OKCMAR as distributed by MLS GRID #1225129 Report a problem | ||
| 6/18/2026 | Price change | $378,900-2.8%$167/sqft |
Source: MLSOK/OKCMAR as distributed by MLS GRID #1225129 Report a problem | ||
| 6/5/2026 | Price change | $389,900-4.9%$172/sqft |
Source: MLSOK/OKCMAR as distributed by MLS GRID #1225129 Report a problem | ||
| 5/15/2026 | Price change | $409,900-2.4%$181/sqft |
Source: MLSOK/OKCMAR as distributed by MLS GRID #1225129 Report a problem | ||
| 4/20/2026 | Listed for sale | $419,900+16.7%$185/sqft |
Source: MLSOK/OKCMAR as distributed by MLS GRID #1225129 Report a problem | ||
| 11/7/2024 | Listing removed | $2,100-5.6%$1/sqft |
Source: Zillow Rentals Report a problem | ||
| 9/26/2024 | Listed for rent | $2,225-3.1%$1/sqft |
Source: Zillow Rentals Report a problem | ||
| 9/11/2024 | Listing removed | $2,295$1/sqft |
Source: Zillow Rentals Report a problem | ||
| 9/6/2024 | Price change | $2,295-2.3%$1/sqft |
Source: Zillow Rentals Report a problem | ||
| 8/23/2024 | Price change | $2,350-1.9%$1/sqft |
Source: Zillow Rentals Report a problem | ||
| 7/29/2024 | Listed for rent | $2,395$1/sqft |
Source: Zillow Rentals Report a problem | ||
| 7/24/2024 | Listing removed | -- |
Source: MLSOK/OKCMAR as distributed by MLS GRID #1106180 Report a problem | ||
| 6/6/2024 | Price change | $359,900-1.4%$159/sqft |
Source: MLSOK/OKCMAR as distributed by MLS GRID #1106180 Report a problem | ||
| 5/7/2024 | Price change | $364,900-2.7%$161/sqft |
Source: MLSOK/OKCMAR as distributed by MLS GRID #1106180 Report a problem | ||
| 4/20/2024 | Price change | $374,900-1.3%$165/sqft |
Source: MLSOK/OKCMAR as distributed by MLS GRID #1106180 Report a problem | ||
| 4/3/2024 | Listed for sale | $379,900+484.5%$168/sqft |
Source: MLSOK/OKCMAR as distributed by MLS GRID #1106180 Report a problem | ||
| 2/22/2023 | Listing removed | -- |
Source: Zillow Rentals Report a problem | ||
| 1/27/2023 | Price change | $2,395-4%$1/sqft |
Source: Zillow Rentals Report a problem | ||
| 1/10/2023 | Listed for rent | $2,495+31.7%$1/sqft |
Source: Zillow Rentals Report a problem | ||
| 5/20/2020 | Listing removed | $1,895$1/sqft |
Source: Linsch Realty Report a problem | ||
| 5/13/2020 | Price change | $1,895-1.6%$1/sqft |
Source: Linsch Realty Report a problem | ||
| 4/22/2020 | Price change | $1,925-1.3%$1/sqft |
Source: Linsch Realty LLC #897572 Report a problem | ||
| 3/30/2020 | Listed for rent | $1,950$1/sqft |
Source: Linsch Realty LLC #897572 Report a problem | ||
| 3/13/2015 | Sold | $65,000$29/sqft |
Source: Public Record Report a problem | ||
Public tax history
| Year | Property taxes | Tax assessment |
|---|---|---|
| 2025 | $4,594 +5.1% | $43,683 +5% |
| 2024 | $4,370 +5.8% | $41,603 +5% |
| 2023 | $4,130 +4.6% | $39,621 +5% |
| 2022 | $3,948 +5.5% | $37,734 +5% |
| 2021 | $3,743 +3.7% | $35,938 +5% |
| 2020 | $3,608 +18% | $34,227 +5% |
| 2019 | $3,058 +5% | $32,597 +5% |
| 2018 | $2,913 -7.1% | $31,046 +5% |
| 2017 | $3,136 | $29,566 +4526.9% |
| 2016 | $3,136 | $639 |
Find assessor info on the county website
Monthly payment
Est. payment
Payment breakdown
Explore the cost of this home by adjusting the details. Changes won't be saved.Climate risks
Neighborhood: Kingsbury Ridge
Nearby schools
Schools provided by the listing agent
- Elementary: West Field ES
- Middle: Heartland MS
- High: Santa Fe HS
Source: MLSOK/OKCMAR as distributed by MLS GRID. This data may not be complete. We recommend contacting the local school district to confirm school assignments for this home.

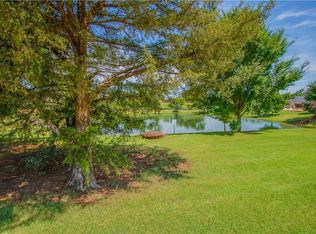
Similar homes
- $340,0004 bd3 ba2.2k sqft2408 Brenton Dr, Edmond, OK 73012For Sale
 MLS ID #1247506, Niki McClain, Collection 7 Realty. MLSOK/OKCMAR as distributed by MLS GRID
 - $325,0003 bd2 ba1.6k sqft900 NW 190th St, Edmond, OK 73012For Sale
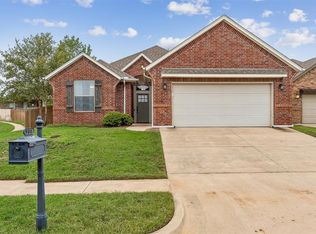 MLS ID #1252287, McClain McCornack, Homestead + Co. MLSOK/OKCMAR as distributed by MLS GRID
 - $420,0004 bd3 ba2.4k sqft19513 Crest Ridge Dr, Edmond, OK 73012For Sale
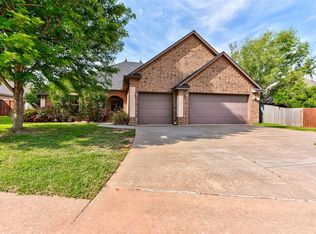 MLS ID #1229721, Melissa Fryar, Keller Williams Realty Elite. MLSOK/OKCMAR as distributed by MLS GRID
 - $360,0004 bd3 ba2.4k sqft16321 Vallejo Pl, Edmond, OK 73013For Sale
 MLS ID #1247066, Allen Ong, Ong Realty Investment. MLSOK/OKCMAR as distributed by MLS GRID
