Welcome to this beautifully maintained 4-bedroom, 2.5-bath home in desirable Clayton Pond, perfectly situated on a quiet cul-de-sac with convenient access to I-35. Fresh interior paint and updated fixtures give this home a refreshed, move-in-ready feel while maintaining its comfortable, welcoming character.
The spacious living room features beautiful wood floors, a cozy fireplace, and built-in bookshelves, creating a warm space for relaxing or entertaining. The formal dining area opens seamlessly to the living room and also features wood flooring. The kitchen offers granite countertops, plenty of cabinet space, and a convenient eating area.
The spacious primary suite features a vaulted ceiling. The primary bath includes tile flooring and a large walk-in shower. Three additional bedrooms are located upstairs and feature newer carpet, providing plenty of room for family, guests, a home office, or hobbies.
The third-car garage has been partially converted into an approximately 10' x 10' room with heat and air, making it an ideal home office, workout room, hobby space, or flex room.
Additional features include a storm shelter conveniently located in the garage floor and a new high-impact roof installed in August 2025.
With its cul-de-sac location, refreshed interior, flexible bonus space, and convenient access to I-35, this Clayton Pond home offers comfort, functionality, and plenty of versatility for its next owner.
For sale
Price cut: $4K (10/11)
$375,000
204 Ainsley Ct, Edmond, OK 73034
4beds
2,418sqft
Single Family Residence
Built in 1998
0.27 Acres Lot
$373,800 Zestimate®
$155/sqft
$52/mo HOA
What's special
Large walk-in showerRefreshed interiorQuiet cul-de-sacSpacious primary suiteWood flooringBeautiful wood floorsFormal dining area
- 34 days
- 1,580
- 151
Likely to sell faster than
Zillow last checked:
Listing updated:
Listed by:
Kara Bowes 405-361-4079,
KBB Real Estate
Source: MLSOK/OKCMAR as distributed by MLS GRID,MLS#: 1249219
Facts & features
Interior
Bedrooms & bathrooms
- Bedrooms: 4
- Bathrooms: 3
- Full bathrooms: 2
- 1/2 bathrooms: 1
Heating
- Has Heating (Unspecified Type)
Cooling
- Has cooling: Yes
Appliances
- Included: Electric Range
Features
- Combo Woodwork
- Flooring: Combination, Wood
- Windows: Double Pane Windows
- Number of fireplaces: 1
Interior area
- Total structure area: 2,418
- Total interior livable area: 2,418 sqft
Property
Parking
- Total spaces: 3
- Parking features: Concrete
- Garage spaces: 3
Features
- Levels: Two
- Stories: 2
- Exterior features: Rain Gutters
- Fencing: Wood
Lot
- Size: 0.27 Acres
- Features: Cul-De-Sac
Details
- Parcel number: 204NONEAinsley73034
- Special conditions: None
Construction
Type & style
- Home type: SingleFamily
- Architectural style: Dallas
- Property subtype: Single Family Residence
Materials
- Brick & Frame
- Foundation: Slab
- Roof: Composition
Condition
- Year built: 1998
Utilities & green energy
- Utilities for property: High Speed Internet, Public
Community & HOA
HOA
- Has HOA: Yes
- Services included: Common Area Maintenance, Pool
- HOA fee: $625 annually
Location
- Region: Edmond
Financial & listing details
- Price per square foot: $155/sqft
- Tax assessed value: $275,489
- Annual tax amount: $3,081
- Date on market: 9/19/2026
- Electric utility on property: Yes
Estimated market value
$373,800
$355,000 - $392,000
$2,956/mo
Price history
| Date | Event | Price |
|---|---|---|
| 10/11/2026 | Price change | $375,000-1.1%$155/sqft |
Source:  MLSOK/OKCMAR as distributed by MLS GRID #1249219 Report a problem | ||
| 10/5/2026 | Price change | $379,000-1.7%$157/sqft |
Source: MLSOK/OKCMAR as distributed by MLS GRID #1249219 Report a problem | ||
| 9/27/2026 | Price change | $385,500-1.1%$159/sqft |
Source: MLSOK/OKCMAR as distributed by MLS GRID #1249219 Report a problem | ||
| 9/19/2026 | Listed for sale | $389,900$161/sqft |
Source: MLSOK/OKCMAR as distributed by MLS GRID #1249219 Report a problem | ||
| 8/25/2026 | Listing removed | -- |
Source: Owner Report a problem | ||
| 8/9/2026 | Listed for sale | $389,900+16.4%$161/sqft |
Source: Owner Report a problem | ||
| 10/9/2025 | Sold | $335,000-2.9%$139/sqft |
Source: MLSOK/OKCMAR as distributed by MLS GRID #1190076 Report a problem | ||
| 9/22/2025 | Pending sale | $345,000$143/sqft |
Source: MLSOK/OKCMAR as distributed by MLS GRID #1190076 Report a problem | ||
| 9/18/2025 | Listed for sale | $345,000+76.9%$143/sqft |
Source: MLSOK/OKCMAR as distributed by MLS GRID #1190076 Report a problem | ||
| 6/10/2004 | Sold | $195,000+22.6%$81/sqft |
Source: MLSOK/OKCMAR as distributed by MLS GRID #181134 Report a problem | ||
| 1/12/1999 | Sold | $159,000$66/sqft |
Source: Public Record Report a problem | ||
Public tax history
| Year | Property taxes | Tax assessment |
|---|---|---|
| 2025 | $3,082 +3.2% | $30,303 +3% |
| 2024 | $2,985 +3.9% | $29,420 +3% |
| 2023 | $2,873 +2.7% | $28,563 +3% |
| 2022 | $2,797 +3.6% | $27,731 +3% |
| 2021 | $2,700 +1.9% | $26,924 +3% |
| 2020 | $2,650 +15.9% | $26,140 +3% |
| 2019 | $2,287 +3.1% | $25,379 +3% |
| 2018 | $2,218 -15.1% | $24,640 -3.9% |
| 2017 | $2,612 | $25,630 +1.2% |
| 2016 | $2,612 +1.5% | $25,325 +3% |
| 2015 | $2,575 +5.4% | $24,587 +1.9% |
| 2014 | $2,442 | $24,127 +3% |
| 2013 | -- | $23,424 +1.7% |
| 2012 | -- | $23,032 -0.2% |
| 2011 | -- | $23,074 +1% |
| 2010 | -- | $22,850 -2.2% |
| 2009 | -- | $23,359 -1.8% |
| 2008 | -- | $23,784 -1.8% |
| 2007 | -- | $24,211 +5% |
| 2006 | -- | $23,059 +3.1% |
| 2005 | -- | $22,367 -86.6% |
| 2004 | $1,930 | $166,820 +809.2% |
| 2003 | -- | $18,349 +10.2% |
| 2002 | -- | $16,645 -1.4% |
| 2001 | -- | $16,884 -1.3% |
| 2000 | -- | $17,102 -27.4% |
| 1999 | -- | $23,561 |
Find assessor info on the county website
Monthly payment
Est. payment
Payment breakdown
Explore the cost of this home by adjusting the details. Changes won't be saved.Climate risks
Neighborhood: 73034
Nearby schools
Schools provided by the listing agent
- Elementary: Will Rogers ES
- Middle: Central MS
- High: Memorial HS
Source: MLSOK/OKCMAR as distributed by MLS GRID. This data may not be complete. We recommend contacting the local school district to confirm school assignments for this home.


Similar homes
- $375,0003 bd3 ba2.4k sqft16412 Old Oak Dr, Edmond, OK 73013For Sale
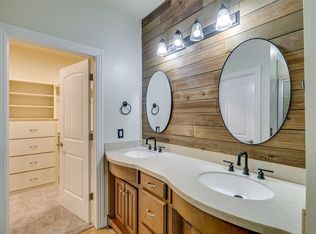 MLS ID #1249590, Melissa Rodriguez, Cherrywood. MLSOK/OKCMAR as distributed by MLS GRID
- $320,0003 bd3 ba2.1k sqft15604 Hyde Parke Dr, Edmond, OK 73013For Sale
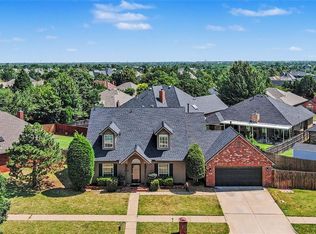 MLS ID #1244394, Aquilino Chaves-Ibanez, Ariston Realty LLC. MLSOK/OKCMAR as distributed by MLS GRID
- $415,0004 bd4 ba2.7k sqft2824 N Ashecroft Dr, Edmond, OK 73034For Sale
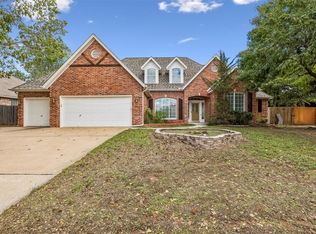 MLS ID #1254702, Frankie Estepp, Keller Williams Ascent. MLSOK/OKCMAR as distributed by MLS GRID
- $357,0003 bd3 ba2.5k sqft2900 Jannas Trl, Edmond, OK 73012For Sale
 MLS ID #1252229, Clarence Eakle, NEST Realty. MLSOK/OKCMAR as distributed by MLS GRID
