Brand new roof! Major updates provide added peace of mind, including fresh interior paint, new carpet, a new furnace (2025), a new air conditioning unit (2025), and a new tankless water heater (2025), making this home truly move-in ready. Located in the desirable Meadows at Surrey Hills, this beautifully maintained home offers a convenient location with quick access to the Kilpatrick Turnpike, NW Expressway, and other major highways, making shopping, dining, hospitals, and everyday commuting a breeze. From the moment you step inside, you'll notice the pride of ownership. A spacious foyer welcomes you into an open-concept floor plan featuring tile and wood-look tile flooring throughout the entry, hallways, living room, and kitchen. The spacious kitchen is designed for both everyday living and entertaining, offering abundant granite countertop space, ample cabinetry, a movable island, and a five-burner gas cooktop. The flexible layout includes three bedrooms, a dedicated office, plus an additional bonus space that could serve as a second office, playroom, hobby area, or whatever best fits your lifestyle. The private primary suite features a large walk-in closet, dual vanities, and plenty of room to unwind. Entering from the oversized three-car garage, complete with an in-ground storm shelter, you'll find an exceptionally large utility room with extensive granite countertop workspace and abundant cabinet storage.
For sale
Price cut: $5K (9/24)
$324,098
10809 Middlesbrough Ln, Yukon, OK 73099
3beds
2,377sqft
Single Family Residence
Built in 2006
8,651 Square Feet Lot
$-- Zestimate®
$136/sqft
$20/mo HOA
What's special
Movable islandIn-ground storm shelterLarge walk-in closetFresh interior paintOpen-concept floor planPrivate primary suiteOversized three-car garage
- 73 days
- 315
- 26
Zillow last checked:
Listing updated:
Listed by:
James Woodard 405-519-0366,
RE/MAX Energy Real Estate
Source: MLSOK/OKCMAR as distributed by MLS GRID,MLS#: 1240577
Facts & features
Interior
Bedrooms & bathrooms
- Bedrooms: 3
- Bathrooms: 3
- Full bathrooms: 2
- 1/2 bathrooms: 1
Heating
- Has Heating (Unspecified Type)
Cooling
- Has cooling: Yes
Features
- Number of fireplaces: 1
- Fireplace features: Gas Log
Interior area
- Total structure area: 2,377
- Total interior livable area: 2,377 sqft
Property
Parking
- Total spaces: 3
- Parking features: Garage
- Garage spaces: 3
Features
- Levels: One
- Stories: 1
- Exterior features: Rain Gutters
Lot
- Size: 8,651 Square Feet
- Features: Interior Lot
Details
- Parcel number: 10809NONEMiddlesbrough73099
- Special conditions: None
Construction
Type & style
- Home type: SingleFamily
- Architectural style: Modern
- Property subtype: Single Family Residence
Materials
- Brick, Stone
- Foundation: Slab
Condition
- Year built: 2006
Community & HOA
HOA
- Has HOA: Yes
- Services included: Common Area Maintenance, Pool
- HOA fee: $240 annually
Location
- Region: Yukon
Financial & listing details
- Price per square foot: $136/sqft
- Tax assessed value: $301,517
- Annual tax amount: $3,527
- Date on market: 7/24/2026
Estimated market value
Not available
Estimated sales range
Not available
Not available
Price history
| Date | Event | Price |
|---|---|---|
| 9/24/2026 | Price change | $324,098-1.5%$136/sqft |
Source:  MLSOK/OKCMAR as distributed by MLS GRID #1240577 Report a problem MLSOK/OKCMAR as distributed by MLS GRID #1240577 Report a problem | ||
| 9/14/2026 | Price change | $329,0980%$138/sqft |
Source: MLSOK/OKCMAR as distributed by MLS GRID #1240577 Report a problem | ||
| 9/11/2026 | Price change | $329,1980%$138/sqft |
Source: MLSOK/OKCMAR as distributed by MLS GRID #1240577 Report a problem | ||
| 9/8/2026 | Price change | $329,2980%$139/sqft |
Source: MLSOK/OKCMAR as distributed by MLS GRID #1240577 Report a problem | ||
| 9/5/2026 | Price change | $329,3980%$139/sqft |
Source: MLSOK/OKCMAR as distributed by MLS GRID #1240577 Report a problem | ||
| 8/28/2026 | Price change | $329,4980%$139/sqft |
Source: MLSOK/OKCMAR as distributed by MLS GRID #1240577 Report a problem | ||
| 8/24/2026 | Price change | $329,5980%$139/sqft |
Source: MLSOK/OKCMAR as distributed by MLS GRID #1240577 Report a problem | ||
| 8/21/2026 | Price change | $329,6980%$139/sqft |
Source: MLSOK/OKCMAR as distributed by MLS GRID #1240577 Report a problem | ||
| 8/17/2026 | Price change | $329,7980%$139/sqft |
Source: MLSOK/OKCMAR as distributed by MLS GRID #1240577 Report a problem | ||
| 8/15/2026 | Price change | $329,8980%$139/sqft |
Source: MLSOK/OKCMAR as distributed by MLS GRID #1240577 Report a problem | ||
| 8/7/2026 | Price change | $329,9980%$139/sqft |
Source: MLSOK/OKCMAR as distributed by MLS GRID #1240577 Report a problem | ||
| 7/24/2026 | Listed for sale | $329,999+44.4%$139/sqft |
Source: MLSOK/OKCMAR as distributed by MLS GRID #1240577 Report a problem | ||
| 10/4/2019 | Sold | $228,500-2.8%$96/sqft |
Source: MLSOK/OKCMAR as distributed by MLS GRID #882590 Report a problem | ||
| 9/12/2019 | Pending sale | $235,000$99/sqft |
Source: A-List Rentals #882590 Report a problem | ||
| 9/9/2019 | Listed for sale | $235,000+16.6%$99/sqft |
Source: A-List Rentals #882590 Report a problem | ||
| 7/20/2006 | Sold | $201,500+877%$85/sqft |
Source: MLSOK/OKCMAR as distributed by MLS GRID #256066 Report a problem | ||
| 12/9/2005 | Sold | $20,625$9/sqft |
Source: Public Record Report a problem | ||
Public tax history
| Year | Property taxes | Tax assessment |
|---|---|---|
| 2025 | $3,527 +3.3% | $30,303 +3% |
| 2024 | $3,414 +2.9% | $29,420 +3% |
| 2023 | $3,319 +2.5% | $28,564 +3% |
| 2022 | $3,239 +3.7% | $27,732 +3% |
| 2021 | $3,124 +4% | $26,924 +3% |
| 2020 | $3,005 +3.3% | $26,140 +3.2% |
| 2019 | $2,909 -2.1% | $25,329 -1.9% |
| 2018 | $2,971 -0.6% | $25,820 -1% |
| 2017 | $2,988 +0.3% | $26,069 -2.8% |
| 2016 | $2,978 | $26,820 +6.1% |
| 2015 | $2,978 +1.8% | $25,280 -0.9% |
| 2014 | $2,925 | $25,506 +1.3% |
| 2013 | -- | $25,184 +3% |
| 2011 | -- | $24,451 |
| 2010 | -- | $24,451 |
| 2009 | -- | $24,451 +1.9% |
| 2008 | -- | $23,995 |
| 2007 | $2,669 | -- |
Find assessor info on the county website
Monthly payment
Est. payment
Payment breakdown
Explore the cost of this home by adjusting the details. Changes won't be saved.Climate risks
Neighborhood: 73099
Nearby schools
Schools provided by the listing agent
- Elementary: Surrey Hills ES
- Middle: Yukon MS
- High: Yukon HS
Source: MLSOK/OKCMAR as distributed by MLS GRID. This data may not be complete. We recommend contacting the local school district to confirm school assignments for this home.

Similar homes
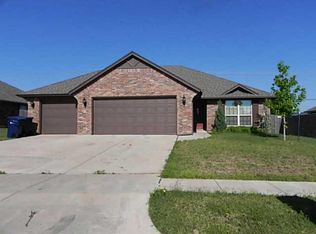
- $337,0003 bd2 ba2.5k sqft11305 NW 105th St, Yukon, OK 73099For Sale
 MLS ID #1242449, Wrenda Cockrell, Keller Williams Realty-Guthrie. MLSOK/OKCMAR as distributed by MLS GRID
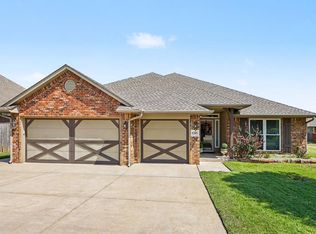
 - $309,9003 bd3 ba2.2k sqft11240 NW 104th St, Yukon, OK 73099For Sale
 MLS ID #1240133, Susan Planer Phillips, RE/MAX Cobblestone. MLSOK/OKCMAR as distributed by MLS GRID
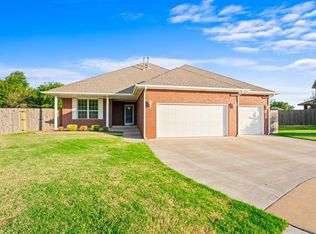
 - $352,0004 bd3 ba2.5k sqft10925 NW 118th St, Yukon, OK 73099For Sale
 MLS ID #1248736, Mitch Ownbey, Cross Timbers Realty. MLSOK/OKCMAR as distributed by MLS GRID
 - $375,0004 bd3 ba2.8k sqft11320 NW 101st St, Yukon, OK 73099For Sale
 MLS ID #1247095, Deanie Collins, Chinowth & Cohen. MLSOK/OKCMAR as distributed by MLS GRID
