NEW CARPET FRESHLY INSTALLED. SO FRESH AND SO FABULOUS!!!!
COME SEE THIS HOME.....Enjoy the upgrades that have already been done for you! They include a newer HVAC System for year-round energy savings and comfort. In the kitchen, you have a newer oven/range and microwave, a huge walk-in pantry, beautiful granite, and tons of storage space. The spacious living is the place to be for all your entertaining; it has a cozy fireplace, and there is even an entertainment bar (that is also removable). There is a half bath, making this a great layout for family and friends and all your special gatherings. A split floor plan with both the primary & the study/office on one side & the other bed/bathrooms on the other. The primary features a large space & a tray ceiling, a huge primary bathroom with an Australian closet...a walk-around huge closet! There is also a Jacuzzi tub & double vanity. The 3-car garage is set up to also be a perfect little workshop with an insulated door, epoxy floors & a wall heater. There is even an in-ground storm shelter! The property is fully fenced with a sturdy wood stockade fence and an in-ground sprinkler system. Come check this beauty out and enjoy! LOVE THIS HOME AND THIS NEIGHBORHOOD!!!!
For sale
$309,900
11240 NW 104th St, Yukon, OK 73099
3beds
2,234sqft
Single Family Residence
Built in 2009
9,600 Square Feet Lot
$-- Zestimate®
$139/sqft
$20/mo HOA
What's special
Entertainment barIn-ground storm shelterIn-ground sprinkler systemTons of storage spaceSplit floor planHalf bathSpacious living
- 84 days
- 268
- 17
Zillow last checked:
Listing updated:
Listed by:
Susan Planer Phillips 405-202-7928,
RE/MAX Cobblestone
Source: MLSOK/OKCMAR as distributed by MLS GRID,MLS#: 1240133
Facts & features
Interior
Bedrooms & bathrooms
- Bedrooms: 3
- Bathrooms: 3
- Full bathrooms: 2
- 1/2 bathrooms: 1
Heating
- Has Heating (Unspecified Type)
Cooling
- Has cooling: Yes
Appliances
- Included: Dishwasher, Disposal, Microwave, Refrigerator, Water Heater, Free-Standing Electric Oven, Free-Standing Electric Range
Features
- Flooring: Carpet, Tile
- Windows: Double Pane, Vinyl Frame
- Number of fireplaces: 1
Interior area
- Total structure area: 2,234
- Total interior livable area: 2,234 sqft
Property
Parking
- Total spaces: 3
- Parking features: Concrete
- Garage spaces: 3
Features
- Levels: One
- Stories: 1
- Fencing: Wood
Lot
- Size: 9,600 Square Feet
- Features: Interior Lot
Details
- Parcel number: 11240NW104th73099
- Special conditions: None
Construction
Type & style
- Home type: SingleFamily
- Architectural style: Traditional
- Property subtype: Single Family Residence
Materials
- Brick
- Foundation: Slab
- Roof: Composition
Condition
- Year built: 2009
Details
- Builder model: Yes
Utilities & green energy
- Utilities for property: Public
Community & HOA
HOA
- Has HOA: Yes
- Services included: Common Area Maintenance, Pool
- HOA fee: $240 annually
Location
- Region: Yukon
Financial & listing details
- Price per square foot: $139/sqft
- Tax assessed value: $302,240
- Annual tax amount: $4,146
- Date on market: 7/19/2026
- Listing terms: Cash,Conventional,Sell FHA or VA,Assumable
- Electric utility on property: Yes
Estimated market value
Not available
Estimated sales range
Not available
Not available
Price history
| Date | Event | Price |
|---|---|---|
| 9/22/2026 | Listed for sale | $309,900-1.6%$139/sqft |
Source:  MLSOK/OKCMAR as distributed by MLS GRID #1240133 Report a problem MLSOK/OKCMAR as distributed by MLS GRID #1240133 Report a problem | ||
| 3/2/2026 | Listed for sale | $315,000$141/sqft |
Source: MLSOK/OKCMAR as distributed by MLS GRID #1206618 Report a problem | ||
| 2/23/2026 | Pending sale | $315,000$141/sqft |
Source: MLSOK/OKCMAR as distributed by MLS GRID #1206618 Report a problem | ||
| 12/19/2025 | Listed for sale | $315,000+8.6%$141/sqft |
Source: MLSOK/OKCMAR as distributed by MLS GRID #1206618 Report a problem | ||
| 8/31/2023 | Sold | $290,000-3.3%$130/sqft |
Source: MLSOK/OKCMAR as distributed by MLS GRID #1069607 Report a problem | ||
| 8/12/2023 | Pending sale | $299,998$134/sqft |
Source: MLSOK/OKCMAR as distributed by MLS GRID #1069607 Report a problem | ||
| 7/19/2023 | Price change | $299,998-3.2%$134/sqft |
Source: MLSOK/OKCMAR as distributed by MLS GRID #1069607 Report a problem | ||
| 7/10/2023 | Listed for sale | $310,000+40.9%$139/sqft |
Source: MLSOK/OKCMAR as distributed by MLS GRID #1069607 Report a problem | ||
| 10/7/2020 | Sold | $220,000-2.2%$98/sqft |
Source: MLSOK/OKCMAR as distributed by MLS GRID #919871 Report a problem | ||
| 9/3/2020 | Pending sale | $225,000$101/sqft |
Source: Movers Real Estate Company #919871 Report a problem | ||
| 8/19/2020 | Price change | $225,000-2.2%$101/sqft |
Source: Movers Real Estate Company #919871 Report a problem | ||
| 7/23/2020 | Price change | $230,000-2.1%$103/sqft |
Source: Movers Real Estate Company #919871 Report a problem | ||
| 7/13/2020 | Listed for sale | $235,000+12.5%$105/sqft |
Source: Movers Real Estate Company #919871 Report a problem | ||
| 4/17/2015 | Sold | $208,900$94/sqft |
Source: MLSOK/OKCMAR as distributed by MLS GRID #579695 Report a problem | ||
| 3/9/2015 | Listed for sale | $208,900+9.1%$94/sqft |
Source: Keller Williams Elite #579695 Report a problem | ||
| 6/9/2014 | Listing removed | $1,575$1/sqft |
Source: Owner Report a problem | ||
| 6/4/2014 | Listed for rent | $1,575$1/sqft |
Source: Owner Report a problem | ||
| 9/17/2009 | Sold | $191,500+609.3%$86/sqft |
Source: Public Record Report a problem | ||
| 5/29/2009 | Sold | $27,000$12/sqft |
Source: Public Record Report a problem | ||
Public tax history
| Year | Property taxes | Tax assessment |
|---|---|---|
| 2025 | $4,211 +1.6% | $35,985 +1.3% |
| 2024 | $4,146 +18.4% | $35,513 +22.1% |
| 2023 | $3,501 +4.4% | $29,074 +5% |
| 2022 | $3,355 +5.6% | $27,690 +5% |
| 2021 | $3,177 +6% | $26,371 +5.1% |
| 2020 | $2,998 +3.2% | $25,080 +3.2% |
| 2019 | $2,906 -2% | $24,306 -1.9% |
| 2018 | $2,966 -0.5% | $24,780 -1% |
| 2017 | $2,982 -2.6% | $25,018 -2.9% |
| 2016 | $3,063 | $25,759 +17.7% |
| 2015 | $3,063 +17.3% | $21,880 |
| 2014 | $2,611 | $21,880 -1.3% |
| 2013 | -- | $22,174 -2.3% |
| 2011 | -- | $22,700 |
| 2010 | -- | $22,700 |
| 2009 | -- | $22,700 |
Find assessor info on the county website
Monthly payment
Est. payment
Payment breakdown
Explore the cost of this home by adjusting the details. Changes won't be saved.Climate risks
Neighborhood: 73099
Nearby schools
Schools provided by the listing agent
- Elementary: Surrey Hills ES
- Middle: Yukon MS
- High: Yukon HS
Source: MLSOK/OKCMAR as distributed by MLS GRID. This data may not be complete. We recommend contacting the local school district to confirm school assignments for this home.


Similar homes
- $337,0003 bd2 ba2.5k sqft11305 NW 105th St, Yukon, OK 73099For Sale
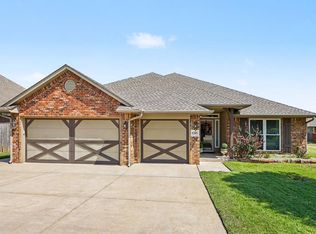 MLS ID #1242449, Wrenda Cockrell, Keller Williams Realty-Guthrie. MLSOK/OKCMAR as distributed by MLS GRID
 - $325,0004 bd3 ba2k sqft13912 Teagen Ln, Yukon, OK 73099For Sale
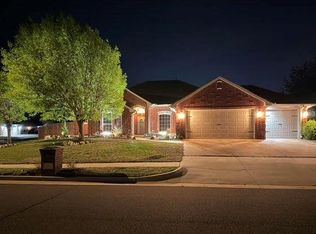 MLS ID #1224574, Shawn Willis, Whittington Realty. MLSOK/OKCMAR as distributed by MLS GRID
 - $300,0003 bd2 ba2k sqft14009 Korbyn Dr, Yukon, OK 73099For Sale
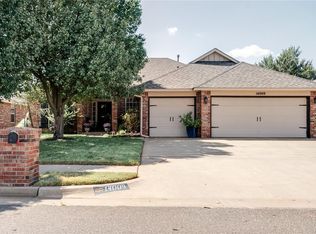 MLS ID #1248552, Angela Cheatwood, Keller Williams Realty Elite. MLSOK/OKCMAR as distributed by MLS GRID
 - $375,0004 bd3 ba2.8k sqft11320 NW 101st St, Yukon, OK 73099For Sale
 MLS ID #1247095, Deanie Collins, Chinowth & Cohen. MLSOK/OKCMAR as distributed by MLS GRID
