Space, comfort, and a great location come together in this well-designed Yukon home!
This home provides 3 bedrooms, 2 bathrooms PLUS a dedicated study, and a desirable split-bedroom floor plan, with the primary suite located on one side of the home and the secondary bedrooms on the other. Enjoy newer flooring all throughout the house. The living room offers a cozy fireplace, while the spacious primary suite includes a jetted tub, walk-in shower, double vanity, and walk-in closet.
Enjoy added peace of mind with a storm shelter and a convenient location in the Yukon School District, near Lake Overholser, Route 66 Park, Stinchcomb Wildlife Refuge, shopping, dining, and major highways. Don't miss the opportunity to make this home your own!
For sale
Price cut: $10K (9/2)
$270,000
10820 NW 37th St, Yukon, OK 73099
3beds
1,764sqft
Single Family Residence
Built in 2006
7,749 Square Feet Lot
$268,400 Zestimate®
$153/sqft
$42/mo HOA
What's special
Desirable split-bedroom floor planSpacious primary suiteDedicated study
- 66 days
- 185
- 33
Zillow last checked:
Listing updated:
Listed by:
Paola Saldana 405-719-3562,
Legacy Real Estate Group
Source: MLSOK/OKCMAR as distributed by MLS GRID,MLS#: 1244249
Facts & features
Interior
Bedrooms & bathrooms
- Bedrooms: 3
- Bathrooms: 2
- Full bathrooms: 2
Heating
- Has Heating (Unspecified Type)
Cooling
- Has cooling: Yes
Appliances
- Included: Dishwasher, Microwave
Features
- Stained Wood
- Number of fireplaces: 1
Interior area
- Total structure area: 1,764
- Total interior livable area: 1,764 sqft
Property
Parking
- Total spaces: 2
- Parking features: Garage
- Garage spaces: 2
Features
- Levels: One
- Stories: 1
- Exterior features: None
Lot
- Size: 7,749 Square Feet
- Features: Other
Details
- Parcel number: 10820NW37th73099
- Special conditions: None
Construction
Type & style
- Home type: SingleFamily
- Architectural style: Traditional
- Property subtype: Single Family Residence
Materials
- Brick
- Foundation: Slab
- Roof: Composition
Condition
- Year built: 2006
Community & HOA
HOA
- Has HOA: Yes
- Services included: Common Area Maintenance
- HOA fee: $500 annually
Location
- Region: Yukon
Financial & listing details
- Price per square foot: $153/sqft
- Tax assessed value: $252,118
- Annual tax amount: $3,578
- Date on market: 8/13/2026
- Listing terms: Cash,Conventional,Sell FHA or VA
Estimated market value
$268,400
$255,000 - $282,000
$1,650/mo
Price history
| Date | Event | Price |
|---|---|---|
| 9/2/2026 | Price change | $270,000-3.6%$153/sqft |
Source:  MLSOK/OKCMAR as distributed by MLS GRID #1244249 Report a problem MLSOK/OKCMAR as distributed by MLS GRID #1244249 Report a problem | ||
| 8/13/2026 | Listed for sale | $280,000+12%$159/sqft |
Source: MLSOK/OKCMAR as distributed by MLS GRID #1244249 Report a problem | ||
| 12/16/2024 | Sold | $250,000$142/sqft |
Source: MLSOK/OKCMAR as distributed by MLS GRID #1141198 Report a problem | ||
| 11/17/2024 | Pending sale | $250,000$142/sqft |
Source: MLSOK/OKCMAR as distributed by MLS GRID #1141198 Report a problem | ||
| 10/30/2024 | Listed for sale | $250,000+52.4%$142/sqft |
Source: MLSOK/OKCMAR as distributed by MLS GRID #1141198 Report a problem | ||
| 8/14/2017 | Sold | $164,000-0.5%$93/sqft |
Source: MLSOK/OKCMAR as distributed by MLS GRID #777741 Report a problem | ||
| 6/13/2017 | Price change | $164,900+1.9%$93/sqft |
Source: 525 Realty Group LLC #777741 Report a problem | ||
| 4/24/2017 | Price change | $161,900-1.8%$92/sqft |
Source: Allied, Inc., REALTORS #749173 Report a problem | ||
| 3/7/2017 | Listed for sale | $164,900+35.7%$93/sqft |
Source: Allied, Inc., REALTORS #749173 Report a problem | ||
| 12/5/2006 | Sold | $121,500+604.3%$69/sqft |
Source: Public Record Report a problem | ||
| 3/29/2005 | Sold | $17,250$10/sqft |
Source: Public Record Report a problem | ||
Public tax history
| Year | Property taxes | Tax assessment |
|---|---|---|
| 2025 | $3,578 +38.8% | $29,728 +32.4% |
| 2024 | $2,578 +2.9% | $22,458 +3% |
| 2023 | $2,505 +2.5% | $21,804 +3% |
| 2022 | $2,443 +3.7% | $21,169 +3% |
| 2021 | $2,356 +4% | $20,552 +3% |
| 2020 | $2,266 +3.1% | $19,954 +3% |
| 2019 | $2,197 +3.1% | $19,372 +3% |
| 2018 | $2,131 +0% | $18,808 -0.3% |
| 2017 | $2,130 -6.5% | $18,868 -9.1% |
| 2016 | $2,277 | $20,749 +6.1% |
| 2015 | $2,277 +1.8% | $19,558 -0.9% |
| 2014 | $2,236 | $19,733 -0.2% |
| 2013 | -- | $19,767 +2.3% |
| 2011 | -- | $19,329 |
| 2010 | -- | $19,329 |
| 2009 | -- | $19,329 -0.6% |
| 2008 | -- | $19,440 |
| 2007 | $2,140 | -- |
Find assessor info on the county website
Monthly payment
Est. payment
Payment breakdown
Explore the cost of this home by adjusting the details. Changes won't be saved.Climate risks
Neighborhood: 73099
Nearby schools
Schools provided by the listing agent
- Elementary: Skyview ES
- Middle: Yukon MS
- High: Yukon HS
Source: MLSOK/OKCMAR as distributed by MLS GRID. This data may not be complete. We recommend contacting the local school district to confirm school assignments for this home.

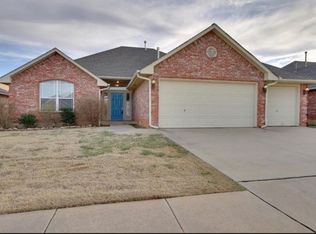

Similar homes
- $275,0003 bd2 ba1.8k sqft10408 NW 35th St, Yukon, OK 73099For Sale
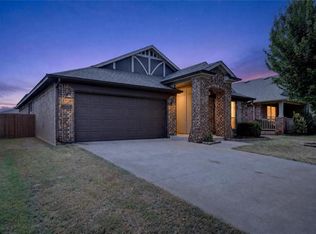 MLS ID #1251432, Xiang Li, Epic Real Estate. MLSOK/OKCMAR as distributed by MLS GRID
 - $238,9003 bd2 ba1.6k sqft620 McConnell Dr, Yukon, OK 73099For Sale
 MLS ID #1246394, Leah Seely, RE/MAX Energy Real Estate. MLSOK/OKCMAR as distributed by MLS GRID
 - $275,0003 bd2 ba1.5k sqft2213 Wheatheart Dr, Yukon, OK 73099For Sale
 MLS ID #1252805, Dakota Anfuso, Coldwell Banker Select. MLSOK/OKCMAR as distributed by MLS GRID
 - $255,0003 bd2 ba1.8k sqft11520 SW 10th St, Yukon, OK 73099For Sale
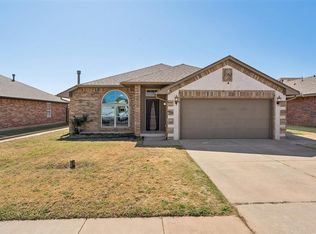 MLS ID #1249985, Amber Dawson, Access Real Estate LLC. MLSOK/OKCMAR as distributed by MLS GRID
