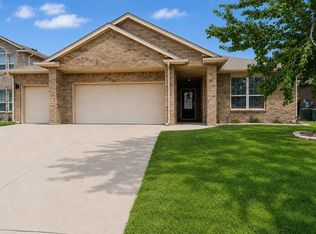
Welcome home to this beautiful, well-kept one-owner home in the desirable Yukon School District! Originally built as the model home, this property has been lovingly maintained and is truly move-in ready.
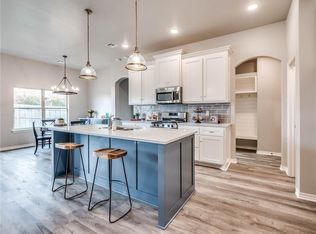
The 2.5 car garage offers plenty of room to park both cars and have room left over for storage or lawn equipment! The home features three bedrooms plus a dedicated office that could easily serve as a fourth bedroom, although it does not have a closet. The primary suite is large and private, secluded from the two secondary bedrooms, it's just the place to unwind after a long day! The large utility room provides plenty of additional space, while the open and inviting kitchen and living area make this home perfect for both everyday living and entertaining. The stove in the kitchen is lovely! (Must See!)
You’ll love the neutral paint colors, beautiful flooring, and the comfortable, welcoming feel throughout the home. While you're here, be sure and check out the Pantry and BOTH coat closets. and the linen closet! There is so much storage! There is a security system for your peace of mind! Outside, the large backyard offers a wonderful, covered patio—perfect for relaxing and enjoying those beautiful Oklahoma evenings. Located toward the back of the neighborhood, the home also offers less traffic and a little extra privacy! Speaking of location, this one is hard to beat! You’re conveniently located near shopping, highways, Oklahoma City, and Edmond, while still enjoying the peaceful feel of this lovely neighborhood.
The roof was replaced in 2024, and the AC was replaced 7/25 and Hot Water Tank replaced 5/26!! Those are important updates to check off your list! If you’re looking for a beautiful, well-maintained home in a great location that is truly ready for its next owner, this one is definitely worth seeing! Buyer and/or buyer's agent to confirm all info including school district and square footage.
For sale
$296,000
9121 NW 89th St, Yukon, OK 73099
3beds
1,764sqft
Single Family Residence
Built in 2017
7,736 Square Feet Lot
$293,800 Zestimate®
$168/sqft
$10/mo HOA
What's special
Neutral paint colorsBeautiful flooring
- 46 days
- 183
- 17
Likely to sell faster than
Zillow last checked:
Listing updated:
Listed by:
Patricia Mitchum 405-392-5686,
Partners Real Estate LLC,
Amanda Owen 405-519-6476,
Partners Real Estate LLC
Source: MLSOK/OKCMAR as distributed by MLS GRID,MLS#: 1246320
Facts & features
Interior
Bedrooms & bathrooms
- Bedrooms: 3
- Bathrooms: 2
- Full bathrooms: 2
Heating
- Has Heating (Unspecified Type)
Cooling
- Has cooling: Yes
Appliances
- Included: Free-Standing Gas Oven, Free-Standing Gas Range
Features
- Number of fireplaces: 1
- Fireplace features: Gas Log
Interior area
- Total structure area: 1,764
- Total interior livable area: 1,764 sqft
Property
Parking
- Total spaces: 2
- Parking features: Garage
- Garage spaces: 2
Features
- Levels: One
- Stories: 1
Lot
- Size: 7,736 Square Feet
- Features: Interior Lot
Details
- Parcel number: 9121NW89th73099
- Special conditions: None
Construction
Type & style
- Home type: SingleFamily
- Architectural style: Traditional
- Property subtype: Single Family Residence
Materials
- Brick
- Foundation: Slab
- Roof: Composition
Condition
- Year built: 2017
Details
- Builder model: Yes
Community & HOA
HOA
- Has HOA: Yes
- Services included: Common Area Maintenance
- HOA fee: $125 annually
Location
- Region: Yukon
Financial & listing details
- Price per square foot: $168/sqft
- Tax assessed value: $285,949
- Annual tax amount: $3,216
- Date on market: 8/26/2026
Estimated market value
$293,800
$279,000 - $308,000
$1,906/mo
Price history
| Date | Event | Price |
|---|---|---|
| 8/26/2026 | Listed for sale | $296,000+43%$168/sqft |
Source:  MLSOK/OKCMAR as distributed by MLS GRID #1246320 Report a problem MLSOK/OKCMAR as distributed by MLS GRID #1246320 Report a problem | ||
| 1/12/2018 | Sold | $207,000$117/sqft |
Source: MLSOK/OKCMAR as distributed by MLS GRID #792327 Report a problem | ||
| 9/23/2017 | Listed for sale | $207,000$117/sqft |
Source: RE/MAX First #792327 Report a problem | ||
Public tax history
| Year | Property taxes | Tax assessment |
|---|---|---|
| 2025 | $3,216 +3.3% | $27,715 +3% |
| 2024 | $3,113 +2.9% | $26,908 +3% |
| 2023 | $3,025 +2.5% | $26,124 +3% |
| 2022 | $2,952 +3.7% | $25,363 +3% |
| 2021 | $2,846 +3.6% | $24,624 +2.7% |
| 2020 | $2,747 | $23,974 |
| 2019 | $2,747 +5506.1% | $23,974 +5718.9% |
| 2018 | $49 | $412 |
| 2017 | $49 | $412 |
| 2016 | -- | $412 |
| 2015 | -- | $412 |
Find assessor info on the county website
Monthly payment
Est. payment
Payment breakdown
Explore the cost of this home by adjusting the details. Changes won't be saved.Climate risks
Neighborhood: 73099
Nearby schools
Schools provided by the listing agent
- Elementary: Surrey Hills ES
- Middle: Yukon MS
- High: Yukon HS
Source: MLSOK/OKCMAR as distributed by MLS GRID. This data may not be complete. We recommend contacting the local school district to confirm school assignments for this home.

Similar homes
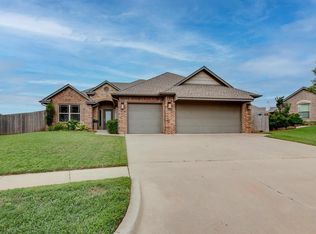
- $277,5503 bd2 ba1.6k sqft9109 NW 90th Cir, Yukon, OK 73099For Sale
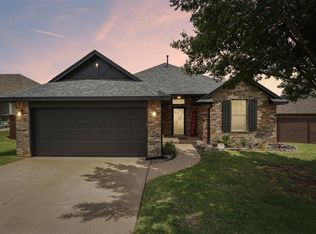 MLS ID #1238249, Glenna Lowe, Heather & Company Realty Group. MLSOK/OKCMAR as distributed by MLS GRID
 - $289,9003 bd2 ba1.6k sqft10601 Wild Horse Creek Dr, Yukon, OK 73099For Sale
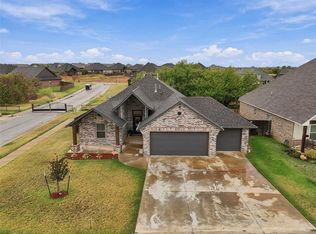 MLS ID #1251969, RuthAnn Baugh, Metro First Realty Group. MLSOK/OKCMAR as distributed by MLS GRID
 - $285,0003 bd2 ba1.8k sqft11116 NW 97th St, Yukon, OK 73099For Sale
 MLS ID #1252160, Brittany Cox, Salt Real Estate Inc. MLSOK/OKCMAR as distributed by MLS GRID
 - $299,9003 bd3 ba2.1k sqft9712 Allie Hope Ln, Yukon, OK 73099For Sale
 MLS ID #1250910, Tara Levinson, LRE Realty, LLC. MLSOK/OKCMAR as distributed by MLS GRID
