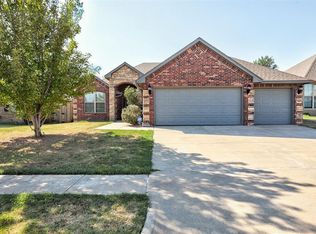
Mustang Schools ~ this one is just beautiful ~ open floor plan ...custom style features throughout ~ living area has a vaulted ceiling with fireplace ~ kitchen has an island, stainless steel appliances and gas cookstove ~ primary bathroom has a tub and shower ~ covered front porch and privacy fenced backyard ~ newer roofing just installed - class 4 shingles ..... make your appointment to take at this well cared for home
For sale
Price cut: $10K (8/25)
$299,900
609 Parsons Dr, Yukon, OK 73099
3beds
2,042sqft
Single Family Residence
Built in 2018
7,731 Square Feet Lot
$299,400 Zestimate®
$147/sqft
$23/mo HOA
What's special
Custom style features throughoutPrivacy fenced backyardCovered front porchOpen floor planVaulted ceilingStainless steel appliancesGas cookstove
- 154 days
- 250
- 43
Zillow last checked:
Listing updated:
Listed by:
Shawna Miller 405-830-3408,
McGraw Davisson Stewart (BO)
Source: MLSOK/OKCMAR as distributed by MLS GRID,MLS#: 1227916
Facts & features
Interior
Bedrooms & bathrooms
- Bedrooms: 3
- Bathrooms: 2
- Full bathrooms: 2
Bedroom
- Description: Tub & Shower,Walk In Closet
Kitchen
- Description: Island,Pantry
Living room
- Description: Fireplace,Vaulted Ceiling
Heating
- Geothermal
Cooling
- Geothermal
Appliances
- Included: Dishwasher, Disposal, Microwave, Built-In Electric Oven, Built-In Electric Range
Features
- Number of fireplaces: 1
- Fireplace features: Gas Log
Interior area
- Total structure area: 2,042
- Total interior livable area: 2,042 sqft
Property
Parking
- Total spaces: 2
- Parking features: Garage
- Garage spaces: 2
Features
- Levels: One
- Stories: 1
Lot
- Size: 7,731 Square Feet
- Features: Interior Lot
Details
- Parcel number: 609NONEParsons73099
- Special conditions: None
Construction
Type & style
- Home type: SingleFamily
- Architectural style: Bungalow
- Property subtype: Single Family Residence
Materials
- Brick & Frame
- Foundation: Slab
- Roof: Composition
Condition
- Year built: 2018
Details
- Builder name: Ideal Homes
Utilities & green energy
- Utilities for property: Cable Available, High Speed Internet, Public
Community & HOA
HOA
- Has HOA: Yes
- Services included: Common Area Maintenance
- HOA fee: $277 annually
Location
- Region: Yukon
Financial & listing details
- Price per square foot: $147/sqft
- Tax assessed value: $296,897
- Annual tax amount: $4,026
- Date on market: 5/15/2026
- Electric utility on property: Yes
Estimated market value
$299,400
$284,000 - $314,000
$2,035/mo
Price history
| Date | Event | Price |
|---|---|---|
| 8/25/2026 | Price change | $299,900-3.2%$147/sqft |
Source:  MLSOK/OKCMAR as distributed by MLS GRID #1227916 Report a problem MLSOK/OKCMAR as distributed by MLS GRID #1227916 Report a problem | ||
| 7/10/2026 | Price change | $309,900-2.9%$152/sqft |
Source: MLSOK/OKCMAR as distributed by MLS GRID #1227916 Report a problem | ||
| 6/8/2026 | Price change | $319,000-1.8%$156/sqft |
Source: MLSOK/OKCMAR as distributed by MLS GRID #1227916 Report a problem | ||
| 5/15/2026 | Listed for sale | $325,000+6.6%$159/sqft |
Source: MLSOK/OKCMAR as distributed by MLS GRID #1227916 Report a problem | ||
| 2/28/2023 | Sold | $304,900-1.6%$149/sqft |
Source: MLSOK/OKCMAR as distributed by MLS GRID #1045558 Report a problem | ||
| 2/6/2023 | Pending sale | $309,900$152/sqft |
Source: MLSOK/OKCMAR as distributed by MLS GRID #1045558 Report a problem | ||
| 1/20/2023 | Listed for sale | $309,900+36.3%$152/sqft |
Source: MLSOK/OKCMAR as distributed by MLS GRID #1045558 Report a problem | ||
| 5/24/2018 | Sold | $227,320$111/sqft |
Source: MLSOK/OKCMAR as distributed by MLS GRID #725218 Report a problem | ||
| 3/15/2018 | Price change | $227,320-0.9%$111/sqft |
Source: Ideal Homes #725218 Report a problem | ||
| 11/15/2017 | Listed for sale | $229,320-4.2%$112/sqft |
Source: Ideal Homes #725218 Report a problem | ||
| 2/16/2017 | Listed for sale | $239,320$117/sqft |
Source: Ideal Homes Report a problem | ||
| 12/12/2016 | Listing removed | $239,320$117/sqft |
Source: Ideal Homes Report a problem | ||
| 11/13/2016 | Listed for sale | $239,320$117/sqft |
Source: Ideal Homes Report a problem | ||
| 10/7/2016 | Listing removed | $239,320$117/sqft |
Source: Ideal Homes Report a problem | ||
| 4/13/2016 | Listed for sale | $239,320+490.9%$117/sqft |
Source: Ideal Homes Report a problem | ||
| 9/15/2015 | Sold | $40,500$20/sqft |
Source: Public Record Report a problem | ||
Public tax history
| Year | Property taxes | Tax assessment |
|---|---|---|
| 2025 | $4,026 -2.7% | $34,417 -3.8% |
| 2024 | $4,136 +39.3% | $35,787 +31.5% |
| 2023 | $2,969 +1.6% | $27,217 +3% |
| 2022 | $2,922 +3.5% | $26,424 +3% |
| 2021 | $2,823 +0.9% | $25,655 +1.9% |
| 2020 | $2,797 +0.1% | $25,175 |
| 2019 | $2,794 +10248.1% | $25,175 +10941.7% |
| 2018 | $27 +3.8% | $228 |
| 2017 | $26 | $228 |
| 2016 | -- | $228 |
| 2015 | -- | $228 |
| 2014 | -- | $228 |
| 2013 | -- | $228 |
Find assessor info on the county website
Monthly payment
Est. payment
Payment breakdown
Explore the cost of this home by adjusting the details. Changes won't be saved.Climate risks
Neighborhood: 73099
Nearby schools
Schools provided by the listing agent
- Elementary: Riverwood ES
- Middle: Mustang Central MS
- High: Mustang HS
Source: MLSOK/OKCMAR as distributed by MLS GRID. This data may not be complete. We recommend contacting the local school district to confirm school assignments for this home.
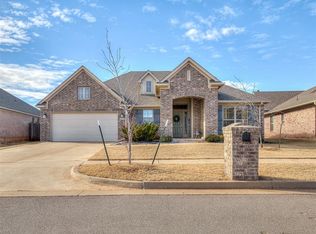

Similar homes
- $279,9993 bd2 ba1.6k sqft620 Caladium Dr, Yukon, OK 73099For Sale
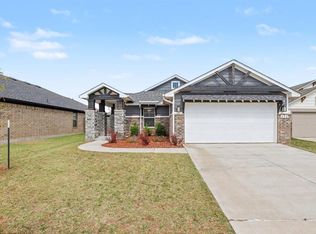 MLS ID #1229233, Jennifer Hubbard, Brix Realty. MLSOK/OKCMAR as distributed by MLS GRID
 - $294,9004 bd2 ba2k sqft3425 Furrow Dr, Yukon, OK 73099For Sale
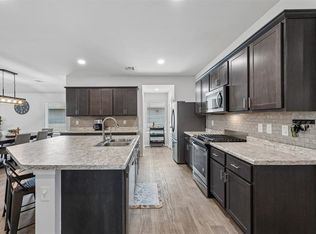 MLS ID #1243300, Cathy McCown, Chinowth & Cohen. MLSOK/OKCMAR as distributed by MLS GRID
 - $299,9003 bd3 ba2.1k sqft9712 Allie Hope Ln, Yukon, OK 73099For Sale
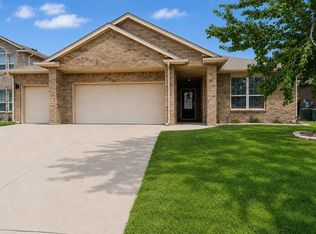 MLS ID #1250910, Tara Levinson, LRE Realty, LLC. MLSOK/OKCMAR as distributed by MLS GRID
 - $282,0004 bd2 ba1.7k sqft10920 SW 36th St, Yukon, OK 73099For Sale
 MLS ID #1245826, Andrew Jones, Heather & Company Realty Group. MLSOK/OKCMAR as distributed by MLS GRID
