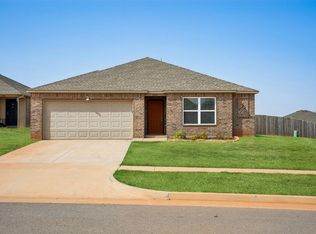
Perfectly situated in a highly desirable Yukon neighborhood with quick access to local shopping, dining. This beautiful 3-bedroom, 3-full-bath home blends spacious comfort with everyday functionality. The downstairs layout welcomes you with an open-concept flow that seamlessly connects a massive kitchen and dining area to a bright living room anchored by a cozy gas fireplace. Tucked away on the main floor, the generous primary suite serves as a true retreat, boasting double vanities, a tiled walk-in shower, and a deep garden tub perfect for relaxing. Upstairs, you will find a versatile bonus room featuring its own attached full bathroom, creating the ideal setup for a private home office, playroom, or a an additional bedroom. Complete with a oversized 3-car garage with ample space for storage or projects, this move-in-ready property has everything you need reach out today to schedule your viewing!
For sale
$299,900
9712 Allie Hope Ln, Yukon, OK 73099
3beds
2,175sqft
Single Family Residence
Built in 2014
7,200 Square Feet Lot
$297,300 Zestimate®
$138/sqft
$10/mo HOA
What's special
Generous primary suiteDouble vanitiesTiled walk-in showerVersatile bonus roomMassive kitchenCozy gas fireplaceOpen-concept flow
- 23 days
- 483
- 73
Likely to sell faster than
Zillow last checked:
Listing updated:
Listed by:
Tara Levinson 405-414-8750,
LRE Realty, LLC
Source: MLSOK/OKCMAR as distributed by MLS GRID,MLS#: 1250910
Facts & features
Interior
Bedrooms & bathrooms
- Bedrooms: 3
- Bathrooms: 3
- Full bathrooms: 3
Heating
- Has Heating (Unspecified Type)
Cooling
- Has cooling: Yes
Appliances
- Included: Free-Standing Electric Oven, Free-Standing Electric Range
Features
- Flooring: Carpet, Tile, Wood
- Number of fireplaces: 1
- Fireplace features: Gas Log
Interior area
- Total structure area: 2,175
- Total interior livable area: 2,175 sqft
Property
Parking
- Total spaces: 3
- Parking features: Garage
- Garage spaces: 3
Features
- Levels: Two
- Stories: 2
Lot
- Size: 7,200 Square Feet
- Features: Interior Lot
Details
- Parcel number: 9712NONEAllieHope73099
- Special conditions: None
Construction
Type & style
- Home type: SingleFamily
- Architectural style: Traditional
- Property subtype: Single Family Residence
Materials
- Brick & Frame
- Foundation: Slab
- Roof: Composition
Condition
- Year built: 2014
Community & HOA
HOA
- Has HOA: Yes
- Services included: Common Area Maintenance
- HOA fee: $125 annually
Location
- Region: Yukon
Financial & listing details
- Price per square foot: $138/sqft
- Tax assessed value: $297,382
- Annual tax amount: $3,126
- Date on market: 9/25/2026
- Listing terms: Cash,Conventional,Sell FHA or VA
Estimated market value
$297,300
$282,000 - $312,000
$1,924/mo
Price history
| Date | Event | Price |
|---|---|---|
| 9/25/2026 | Listed for sale | $299,900-3.2%$138/sqft |
Source:  MLSOK/OKCMAR as distributed by MLS GRID #1250910 Report a problem | ||
| 9/25/2026 | Listing removed | $309,900$142/sqft |
Source: MLSOK/OKCMAR as distributed by MLS GRID #1234902 Report a problem | ||
| 7/3/2026 | Price change | $309,900-1.6%$142/sqft |
Source: MLSOK/OKCMAR as distributed by MLS GRID #1234902 Report a problem | ||
| 6/17/2026 | Listed for sale | $315,000+54.8%$145/sqft |
Source: MLSOK/OKCMAR as distributed by MLS GRID #1234902 Report a problem | ||
| 9/12/2014 | Sold | $203,500+1.8%$94/sqft |
Source: Public Record Report a problem | ||
| 8/19/2014 | Listed for sale | $199,990$92/sqft |
Source: D.R. Horton Report a problem | ||
| 1/7/2014 | Listing removed | $199,990$92/sqft |
Source: D.R. Horton Report a problem | ||
| 10/3/2013 | Listed for sale | $199,990$92/sqft |
Source: D.R. Horton Report a problem | ||
Public tax history
| Year | Property taxes | Tax assessment |
|---|---|---|
| 2025 | $3,126 +3.3% | $26,970 +3% |
| 2024 | $3,026 +2.9% | $26,184 +3% |
| 2023 | $2,940 +2.5% | $25,422 +3% |
| 2022 | $2,869 +3.7% | $24,681 +3% |
| 2021 | $2,767 +3.9% | $23,962 +3% |
| 2020 | $2,662 +3.1% | $23,264 +3% |
| 2019 | $2,581 +3% | $22,587 +3% |
| 2018 | $2,505 -0.6% | $21,929 -1% |
| 2017 | $2,520 | $22,146 +0.7% |
| 2016 | -- | $21,983 +1.9% |
| 2015 | -- | $21,579 +4738.3% |
| 2014 | -- | $446 |
| 2013 | -- | $446 |
| 2011 | -- | $446 |
| 2010 | -- | $446 |
| 2009 | -- | $446 |
Find assessor info on the county website
Monthly payment
Est. payment
Payment breakdown
Explore the cost of this home by adjusting the details. Changes won't be saved.Climate risks
Neighborhood: 73099
Nearby schools
Schools provided by the listing agent
- Elementary: Surrey Hills ES
- Middle: Yukon MS
- High: Yukon HS
Source: MLSOK/OKCMAR as distributed by MLS GRID. This data may not be complete. We recommend contacting the local school district to confirm school assignments for this home.


Similar homes
- $285,0003 bd2 ba1.8k sqft11116 NW 97th St, Yukon, OK 73099For Sale
 MLS ID #1252160, Brittany Cox, Salt Real Estate Inc. MLSOK/OKCMAR as distributed by MLS GRID
- $340,0005 bd4 ba2.3k sqft11205 NW 95th Ter, Yukon, OK 73099For Sale
 MLS ID #1227509, Shantile Longan, McGraw REALTORS (BO). MLSOK/OKCMAR as distributed by MLS GRID
- $337,4903 bd2 ba1.8k sqft11709 NW 103rd St, Yukon, OK 73099For Sale
 MLS ID #1251941, Skylar Petry, Bailee & Co. Real Estate. MLSOK/OKCMAR as distributed by MLS GRID
- $249,5004 bd2 ba1.6k sqft10005 Ruger Rd, Yukon, OK 73099For Sale
 MLS ID #1249608, Kasie Davis, Homestead and Co. - BO. MLSOK/OKCMAR as distributed by MLS GRID
