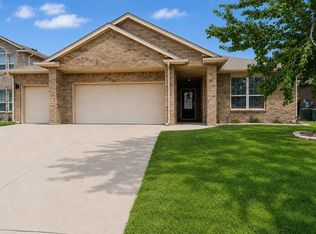
Back on the Market with a new reduce price of 350,000 ! This beautifully maintained south-facing home in one of Yukon's desirable communities.
This spacious 5-bedroom, 3.5-bath home offers the perfect combination of comfort, style, and functionality. Thoughtfully designed with generous living spaces and a dedicated office, there's room for everyone to live, work, and entertain with ease.
Beyond the home, you'll love the lifestyle this neighborhood provides. A neighborhood park welcomes you at the entrance of the community, creating a beautiful first impression and a great place to enjoy the outdoors. Conveniently located, near area schools, making morning routines more convenient. Shopping, restaurants, and everyday essentials are just minutes away, and quick access to the turnpike makes commuting throughout the Oklahoma City metro simple and efficient.
Located just minutes from Surrey Hills Golf Club, you'll also enjoy nearby recreation and a convenient location without sacrificing the feel of a welcoming neighborhood.
More. than just a house, this is a place to create lasting memories. Spacious layout.
For sale
Price cut: $10K (10/7)
$340,000
11205 NW 95th Ter, Yukon, OK 73099
5beds
2,364sqft
Single Family Residence
Built in 2021
6,542 Square Feet Lot
$339,600 Zestimate®
$144/sqft
$10/mo HOA
What's special
- 25 days
- 635
- 55
Zillow last checked:
Listing updated:
Listed by:
Shantile Longan 405-274-0520,
McGraw REALTORS (BO),
Frank Greer 405-473-1762,
McGraw REALTORS (BO)
Source: MLSOK/OKCMAR as distributed by MLS GRID,MLS#: 1227509
Facts & features
Interior
Bedrooms & bathrooms
- Bedrooms: 5
- Bathrooms: 4
- Full bathrooms: 3
- 1/2 bathrooms: 1
Heating
- Central
Cooling
- Has cooling: Yes
Appliances
- Included: Dishwasher, Disposal, Microwave, Refrigerator, Free-Standing Gas Oven, Free-Standing Gas Range
Features
- Flooring: Carpet, Tile
- Has fireplace: No
- Fireplace features: None
Interior area
- Total structure area: 2,364
- Total interior livable area: 2,364 sqft
Property
Parking
- Total spaces: 2
- Parking features: Concrete
- Garage spaces: 2
Features
- Levels: Two
- Stories: 2
- Fencing: Wood
Lot
- Size: 6,542 Square Feet
- Features: Interior Lot
Details
- Parcel number: 11205NW95th73099
- Special conditions: None
Construction
Type & style
- Home type: SingleFamily
- Architectural style: Traditional
- Property subtype: Single Family Residence
Materials
- Brick & Frame, Brick Veneer
- Foundation: Pillar/Post/Pier
- Roof: Composition
Condition
- Year built: 2021
Utilities & green energy
- Utilities for property: Cable Available, High Speed Internet, Public
Community & HOA
HOA
- Has HOA: Yes
- Services included: Common Area Maintenance
- HOA fee: $125 annually
Location
- Region: Yukon
Financial & listing details
- Price per square foot: $144/sqft
- Tax assessed value: $305,350
- Annual tax amount: $3,756
- Date on market: 9/28/2026
- Electric utility on property: Yes
Estimated market value
$339,600
$323,000 - $357,000
$2,156/mo
Price history
| Date | Event | Price |
|---|---|---|
| 10/7/2026 | Price change | $340,000-2.9%$144/sqft |
Source:  MLSOK/OKCMAR as distributed by MLS GRID #1227509 Report a problem MLSOK/OKCMAR as distributed by MLS GRID #1227509 Report a problem | ||
| 9/28/2026 | Price change | $350,000-1.4%$148/sqft |
Source: MLSOK/OKCMAR as distributed by MLS GRID #1227509 Report a problem | ||
| 8/28/2026 | Price change | $355,000-1.4%$150/sqft |
Source: MLSOK/OKCMAR as distributed by MLS GRID #1227509 Report a problem | ||
| 6/15/2026 | Price change | $360,000-1.4%$152/sqft |
Source: MLSOK/OKCMAR as distributed by MLS GRID #1227509 Report a problem | ||
| 5/5/2026 | Listed for sale | $365,000+53%$154/sqft |
Source: MLSOK/OKCMAR as distributed by MLS GRID #1227509 Report a problem | ||
| 6/11/2021 | Sold | $238,500+218%$101/sqft |
Source: Public Record Report a problem | ||
| 12/13/2019 | Sold | $75,000$32/sqft |
Source: Public Record Report a problem | ||
Public tax history
| Year | Property taxes | Tax assessment |
|---|---|---|
| 2025 | $3,756 +3.3% | $32,201 +3% |
| 2024 | $3,636 +2.9% | $31,263 +3% |
| 2023 | $3,534 -1% | $30,352 +3% |
| 2022 | $3,570 +5228.4% | $29,468 +5209.5% |
| 2021 | $67 +1.5% | $555 |
| 2020 | $66 | $555 |
| 2019 | $66 | $555 |
Find assessor info on the county website
Monthly payment
Est. payment
Payment breakdown
Explore the cost of this home by adjusting the details. Changes won't be saved.Climate risks
Neighborhood: 73099
Nearby schools
Schools provided by the listing agent
- Elementary: Redstone Intermediate School,Surrey Hills ES
- Middle: Yukon MS
- High: Yukon HS
Source: MLSOK/OKCMAR as distributed by MLS GRID. This data may not be complete. We recommend contacting the local school district to confirm school assignments for this home.


Similar homes
- $344,9004 bd3 ba2.9k sqft11309 NW 94th St, Yukon, OK 73099For Sale
 MLS ID #1241797, Blake Shelton, Keller Williams Realty Elite. MLSOK/OKCMAR as distributed by MLS GRID
 - $337,4903 bd2 ba1.8k sqft11709 NW 103rd St, Yukon, OK 73099For Sale
 MLS ID #1251941, Skylar Petry, Bailee & Co. Real Estate. MLSOK/OKCMAR as distributed by MLS GRID
 - $299,9003 bd3 ba2.1k sqft9712 Allie Hope Ln, Yukon, OK 73099For Sale
 MLS ID #1250910, Tara Levinson, LRE Realty, LLC. MLSOK/OKCMAR as distributed by MLS GRID
 - $285,0003 bd2 ba1.8k sqft11116 NW 97th St, Yukon, OK 73099For Sale
 MLS ID #1252160, Brittany Cox, Salt Real Estate Inc. MLSOK/OKCMAR as distributed by MLS GRID
