MOVE-IN READY IN REDSTONE RANCH! Built in 2022 and beautifully maintained, this home offers the modern style and easy living you’ve been looking for without the wait of new construction. The open-concept layout creates an inviting flow from the spacious living room into the dining area and kitchen, making everyday living and entertaining effortless.
The kitchen features updated appliances and plenty of workspace, and the refrigerator, washer, AND dryer are all staying with the home, giving the next owner an immediate head start on moving in. The primary suite offers a private retreat with a spacious bathroom and large walk-in closet, while the additional bedrooms provide flexibility for family, guests, or a home office.
Enjoy the convenience of newer construction, covered outdoor space, and a neighborhood you’ll love coming home to. With the major appliances already in place and the home ready for its next owner, there’s very little left to do but unpack. Welcome Home!
For sale
Price cut: $4.5K (8/31)
$228,000
11717 NW 96 St, Yukon, OK 73099
3beds
1,514sqft
Single Family Residence
Built in 2022
6,211 Square Feet Lot
$227,800 Zestimate®
$151/sqft
$29/mo HOA
What's special
Modern styleLarge walk-in closetOpen-concept layoutCovered outdoor spaceUpdated appliances
- 101 days
- 124
- 8
Zillow last checked:
Listing updated:
Listed by:
Tiffany Henn 405-618-7718,
Bailee & Co. Real Estate
Source: MLSOK/OKCMAR as distributed by MLS GRID,MLS#: 1238721
Facts & features
Interior
Bedrooms & bathrooms
- Bedrooms: 3
- Bathrooms: 2
- Full bathrooms: 2
Heating
- Has Heating (Unspecified Type)
Cooling
- Has cooling: Yes
Features
- Has fireplace: No
- Fireplace features: None
Interior area
- Total structure area: 1,514
- Total interior livable area: 1,514 sqft
Property
Parking
- Total spaces: 2
- Parking features: Garage
- Garage spaces: 2
Features
- Levels: One
- Stories: 1
Lot
- Size: 6,211 Square Feet
- Features: Interior Lot
Details
- Parcel number: 11717NW96th73099
- Special conditions: None
Construction
Type & style
- Home type: SingleFamily
- Architectural style: Traditional
- Property subtype: Single Family Residence
Materials
- Brick & Frame
- Foundation: Slab
- Roof: Composition
Condition
- Year built: 2022
Community & HOA
HOA
- Has HOA: Yes
- Services included: Common Area Maintenance
- HOA fee: $343 annually
Location
- Region: Yukon
Financial & listing details
- Price per square foot: $151/sqft
- Tax assessed value: $228,393
- Annual tax amount: $3,299
- Date on market: 7/10/2026
Estimated market value
$227,800
$216,000 - $239,000
$1,606/mo
Price history
| Date | Event | Price |
|---|---|---|
| 8/31/2026 | Price change | $228,000-1.9%$151/sqft |
Source:  MLSOK/OKCMAR as distributed by MLS GRID #1238721 Report a problem MLSOK/OKCMAR as distributed by MLS GRID #1238721 Report a problem | ||
| 8/11/2026 | Price change | $232,500-1.1%$154/sqft |
Source: MLSOK/OKCMAR as distributed by MLS GRID #1238721 Report a problem | ||
| 7/23/2026 | Price change | $235,000-1.1%$155/sqft |
Source: MLSOK/OKCMAR as distributed by MLS GRID #1238721 Report a problem | ||
| 7/10/2026 | Listed for sale | $237,500+8.2%$157/sqft |
Source: MLSOK/OKCMAR as distributed by MLS GRID #1238721 Report a problem | ||
| 10/31/2022 | Sold | $219,420$145/sqft |
Source: MLSOK/OKCMAR as distributed by MLS GRID #1020082 Report a problem | ||
| 9/20/2022 | Pending sale | $219,420$145/sqft |
Source: MLSOK/OKCMAR as distributed by MLS GRID #1020082 Report a problem | ||
| 7/26/2022 | Listed for sale | $219,420$145/sqft |
Source: Rausch Coleman Homes Report a problem | ||
| 7/18/2022 | Listing removed | -- |
Source: Rausch Coleman Homes Report a problem | ||
| 7/11/2022 | Listed for sale | $219,420$145/sqft |
Source: Rausch Coleman Homes Report a problem | ||
Public tax history
| Year | Property taxes | Tax assessment |
|---|---|---|
| 2025 | $3,299 +4% | $27,407 +3.8% |
| 2024 | $3,172 +1.5% | $26,401 +1.7% |
| 2023 | $3,125 +5581.8% | $25,956 +5668% |
| 2022 | $55 | $450 |
| 2021 | -- | -- |
Find assessor info on the county website
Monthly payment
Est. payment
Payment breakdown
Explore the cost of this home by adjusting the details. Changes won't be saved.Climate risks
Neighborhood: 73099
Nearby schools
Schools provided by the listing agent
- Elementary: Redstone Intermediate School,Surrey Hills ES
- Middle: Yukon MS
- High: Yukon HS
Source: MLSOK/OKCMAR as distributed by MLS GRID. This data may not be complete. We recommend contacting the local school district to confirm school assignments for this home.


Similar homes
- $229,9003 bd2 ba1.4k sqft9609 High Noon Rd, Yukon, OK 73099For Sale
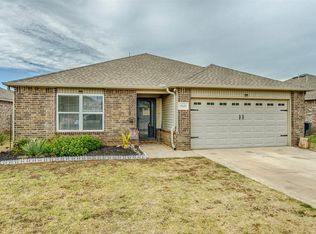 MLS ID #1248584, Linda Reid, RE/MAX at Home. MLSOK/OKCMAR as distributed by MLS GRID
 - $249,5004 bd2 ba1.6k sqft10005 Ruger Rd, Yukon, OK 73099For Sale
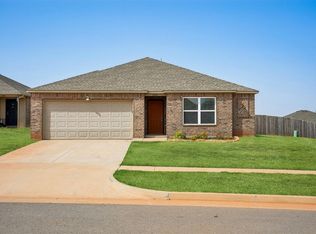 MLS ID #1249608, Kasie Davis, Homestead and Co. - BO. MLSOK/OKCMAR as distributed by MLS GRID
 - $215,0003 bd2 ba1.3k sqft11105 NW 98th St, Yukon, OK 73099For Sale
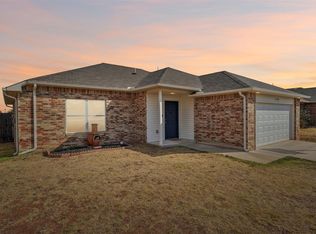 MLS ID #1251874, Elizabeth Ochoa, Better Homes And Gardens. MLSOK/OKCMAR as distributed by MLS GRID
 - $249,9003 bd2 ba2k sqft9505 Timberwind Ln, Yukon, OK 73099For Sale
 MLS ID #1239299, Benjamin Michaud, Brix Realty. MLSOK/OKCMAR as distributed by MLS GRID
