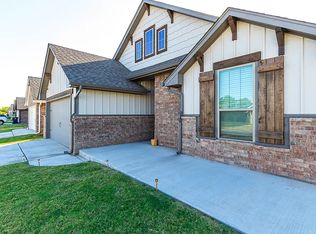
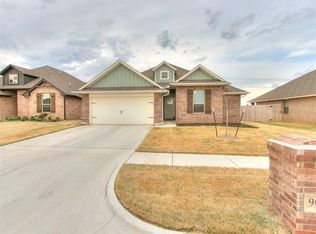
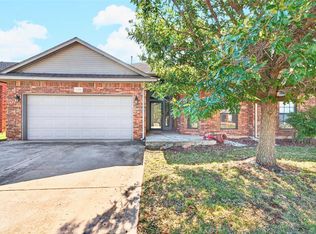
Why build when this one is move in ready & packed with upgrades? Enjoy an open floor plan with soaring 10 ft ceilings, a modern white kitchen with quartz countertops, dedicated office/flex room, upgraded walk in shower glass door, and an extended concrete patio with string lights ready for entertaining. The kids playground can stay too. Complete with a storm shelter, sprinkler system, alarm, and access to Nichols Creek's pool, playground, basketball court, and fishing pond.
Come see this one in person. It's better than new!
For sale
Price cut: $2.5K (10/9)
$260,000
9005 NW 121st Ter, Yukon, OK 73099
3beds
1,400sqft
Single Family Residence
Built in 2023
6,394 Square Feet Lot
$259,600 Zestimate®
$186/sqft
$27/mo HOA
What's special
Sprinkler system
- 142 days
- 255
- 22
Zillow last checked:
Listing updated:
Listed by:
Abby Alvarez Smith 405-905-6222,
eXp Realty, LLC
Source: MLSOK/OKCMAR as distributed by MLS GRID,MLS#: 1231847
Facts & features
Interior
Bedrooms & bathrooms
- Bedrooms: 3
- Bathrooms: 2
- Full bathrooms: 2
Heating
- Has Heating (Unspecified Type)
Cooling
- Has cooling: Yes
Features
- Has fireplace: No
- Fireplace features: None
Interior area
- Total structure area: 1,400
- Total interior livable area: 1,400 sqft
Property
Parking
- Total spaces: 2
- Parking features: Garage
- Garage spaces: 2
Features
- Levels: One
- Stories: 1
Lot
- Size: 6,394 Square Feet
- Features: Interior Lot
Details
- Parcel number: 9005NW121st73099
- Special conditions: None
Construction
Type & style
- Home type: SingleFamily
- Architectural style: Traditional
- Property subtype: Single Family Residence
Materials
- Brick
- Foundation: Slab
- Roof: Composition
Condition
- Year built: 2023
Community & HOA
HOA
- Has HOA: Yes
- Services included: Greenbelt, Pool
- HOA fee: $325 annually
Location
- Region: Yukon
Financial & listing details
- Price per square foot: $186/sqft
- Tax assessed value: $280,222
- Annual tax amount: $3,763
- Date on market: 5/29/2026
Estimated market value
$259,600
$247,000 - $273,000
$1,745/mo
Price history
| Date | Event | Price |
|---|---|---|
| 10/9/2026 | Price change | $260,000-1%$186/sqft |
Source:  MLSOK/OKCMAR as distributed by MLS GRID #1231847 Report a problem MLSOK/OKCMAR as distributed by MLS GRID #1231847 Report a problem | ||
| 10/4/2026 | Price change | $262,500-0.9%$188/sqft |
Source: MLSOK/OKCMAR as distributed by MLS GRID #1231847 Report a problem | ||
| 8/31/2026 | Price change | $265,000-1.9%$189/sqft |
Source: MLSOK/OKCMAR as distributed by MLS GRID #1231847 Report a problem | ||
| 8/14/2026 | Price change | $270,000-1.8%$193/sqft |
Source: MLSOK/OKCMAR as distributed by MLS GRID #1231847 Report a problem | ||
| 7/14/2026 | Price change | $275,000-1.1%$196/sqft |
Source: MLSOK/OKCMAR as distributed by MLS GRID #1231847 Report a problem | ||
| 6/28/2026 | Price change | $278,000-0.7%$199/sqft |
Source: MLSOK/OKCMAR as distributed by MLS GRID #1231847 Report a problem | ||
| 5/29/2026 | Listed for sale | $280,000+5.3%$200/sqft |
Source: MLSOK/OKCMAR as distributed by MLS GRID #1231847 Report a problem | ||
| 2/28/2023 | Sold | $265,990$190/sqft |
Source: MLSOK/OKCMAR as distributed by MLS GRID #1032113 Report a problem | ||
| 10/10/2022 | Pending sale | $265,990$190/sqft |
Source: MLSOK/OKCMAR as distributed by MLS GRID #1032113 Report a problem | ||
| 9/29/2022 | Listed for sale | $265,990+533.3%$190/sqft |
Source: MLSOK/OKCMAR as distributed by MLS GRID #1032113 Report a problem | ||
| 3/14/2022 | Sold | $42,000$30/sqft |
Source: Public Record Report a problem | ||
Public tax history
| Year | Property taxes | Tax assessment |
|---|---|---|
| 2025 | $3,763 -1.9% | $31,611 -1.4% |
| 2024 | $3,835 +4359.3% | $32,061 +4415.6% |
| 2023 | $86 -1.1% | $710 |
| 2022 | $87 -2.2% | $710 |
| 2021 | $89 -2.2% | $710 |
| 2020 | $91 | $710 |
Find assessor info on the county website
Monthly payment
Est. payment
Payment breakdown
Explore the cost of this home by adjusting the details. Changes won't be saved.Climate risks
Neighborhood: 73099
Nearby schools
Schools provided by the listing agent
- Elementary: Stone Ridge ES
- Middle: Piedmont MS
- High: Piedmont HS
Source: MLSOK/OKCMAR as distributed by MLS GRID. This data may not be complete. We recommend contacting the local school district to confirm school assignments for this home.

Similar homes
- $279,5003 bd2 ba1.5k sqft9041 NW 121st Ter, Yukon, OK 73099For Sale
 MLS ID #1246393, Dustin Marks, H&W Realty Branch. MLSOK/OKCMAR as distributed by MLS GRID
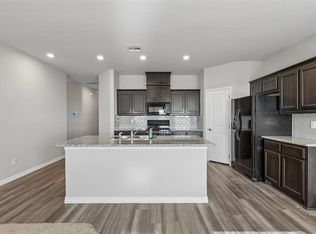
 - $254,9004 bd2 ba1.5k sqft9520 Timberland Ln, Yukon, OK 73099For Sale
 MLS ID #1251253, Veronica Galaviz, Verbode. MLSOK/OKCMAR as distributed by MLS GRID
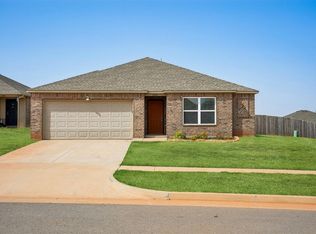
 - $249,5004 bd2 ba1.6k sqft10005 Ruger Rd, Yukon, OK 73099For Sale
 MLS ID #1249608, Kasie Davis, Homestead and Co. - BO. MLSOK/OKCMAR as distributed by MLS GRID
 - $269,9994 bd2 ba1.7k sqft4732 Jay Matt Dr, Yukon, OK 73099For Sale
 MLS ID #1252580, James Woodard, RE/MAX Energy Real Estate. MLSOK/OKCMAR as distributed by MLS GRID
