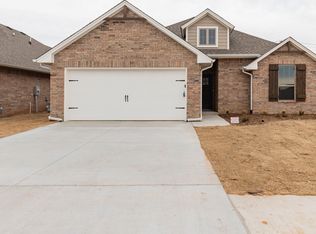
**PRICE IMPROVEMENT** Better than NEW!! Nichols Creek Neighborhood with community pool and playground! 3 bedroom/ 2 bath Craftsman style home. Cozy living space with gas fireplace, easy care wood look tile flooring. Open-concept living. Amazing kitchen features include floor-to-ceiling cabinetry with lots of storage, pantry, large island with seating, a coffee bar area, and a separate dining space. Desirable split floor plan. Private owner suite with spa-like bath has dual vanities, walk-in shower, soaker tub, and large closet. Never run out of hot water with the tankless water heater! The owner's suite closet has direct access to a dedicated laundry room. Enjoy the fully fenced backyard, and covered patio with fireplace. ** Storm Shelter** Located in Piedmont schools. Easy access to Turnpike, I-40, Minutes from Downtown OKC, Shopping, and Restaurants. Schedule a showing today!
Sold for $285,000
Zillow last checked:
Listing updated:
Bought with:
Joanne Keeter, 173743
Coldwell Banker Select
Source: MLSOK/OKCMAR as distributed by MLS GRID,MLS#: 1104832
Price history
| Date | Event | Price |
|---|---|---|
| 10/11/2025 | Listing removed | $2,050$1/sqft |
Source: Zillow Rentals Report a problem | ||
| 9/5/2025 | Listed for rent | $2,050$1/sqft |
Source: Zillow Rentals Report a problem | ||
| 5/11/2025 | Listing removed | $2,050$1/sqft |
Source: Zillow Rentals Report a problem | ||
| 4/6/2025 | Listed for rent | $2,050+7.9%$1/sqft |
Source: Zillow Rentals Report a problem | ||
| 7/7/2024 | Listing removed | -- |
Source: Zillow Rentals Report a problem | ||
| 7/3/2024 | Price change | $1,900-5%$1/sqft |
Source: Zillow Rentals Report a problem | ||
| 5/24/2024 | Price change | $2,000-9.1%$1/sqft |
Source: Zillow Rentals Report a problem | ||
| 5/16/2024 | Listed for rent | $2,200$1/sqft |
Source: Zillow Rentals Report a problem | ||
| 5/13/2024 | Sold | $285,000$188/sqft |
Source:  MLSOK/OKCMAR as distributed by MLS GRID #1104832 Report a problem MLSOK/OKCMAR as distributed by MLS GRID #1104832 Report a problem | ||
| 4/27/2024 | Pending sale | $285,000$188/sqft |
Source: MLSOK/OKCMAR as distributed by MLS GRID #1104832 Report a problem | ||
| 4/18/2024 | Price change | $285,000-3.4%$188/sqft |
Source: MLSOK/OKCMAR as distributed by MLS GRID #1104832 Report a problem | ||
| 3/22/2024 | Listed for sale | $295,000+0.7%$194/sqft |
Source: MLSOK/OKCMAR as distributed by MLS GRID #1104832 Report a problem | ||
| 3/28/2023 | Sold | $292,840$193/sqft |
Source: MLSOK/OKCMAR as distributed by MLS GRID #1015202 Report a problem | ||
| 3/6/2023 | Pending sale | $292,840$193/sqft |
Source: MLSOK/OKCMAR as distributed by MLS GRID #1015202 Report a problem | ||
| 1/13/2023 | Price change | $292,840-6%$193/sqft |
Source: MLSOK/OKCMAR as distributed by MLS GRID #1015202 Report a problem | ||
| 6/22/2022 | Listed for sale | $311,490+641.6%$205/sqft |
Source: MLSOK/OKCMAR as distributed by MLS GRID #1015202 Report a problem | ||
| 1/18/2022 | Sold | $42,000+5%$28/sqft |
Source: Public Record Report a problem | ||
| 4/13/2021 | Sold | $40,000$26/sqft |
Source: Public Record Report a problem | ||


Get a cash offer in 3 minutes
Find out how much your home could sell for in as little as 3 minutes with a no-obligation cash offer.
Estimated market value
$275,100
