WELCOME HOME! Discover the perfect blend of comfort, style, and functionality in this beautifully maintained, one-owner, 3-bedroom, 2-bathroom home, ideally situated on a quiet cul-de-sac street within the highly sought-after Yukon School District!
From the moment you arrive, the inviting covered front porch sets the tone for everything this home has to offer. Step inside to discover a bright, airy, open-concept floor plan filled with natural light, creating an effortless flow between the living, dining, and kitchen areas—perfect for everyday living and entertaining!
The thoughtfully designed kitchen features a gas range, spacious pantry, and convenient center island, offering both practicality and functionality. Retreat to the comfortable primary suite, complete with a generous walk-in closet and private en-suite bathroom. Two additional bedrooms and a spacious hall bathroom provide flexibility for family, guests, or a home office.
Enjoy the perfect combination of durable luxury vinyl plank flooring and plush carpeting, along with a dedicated laundry room for added convenience.
Your own private backyard oasis awaits! Step outside onto the covered back patio, where a fully fenced backyard offers the perfect setting for morning coffee, weekend gatherings, or simply unwinding after a long day.
ONE OWNER. MOVE-IN READY. YUKON SCHOOLS. CUL-DE-SAC LOCATION. This home checks all the boxes!
Don't miss your opportunity to make it yours—schedule your private showing today!
For sale
$254,900
9520 Timberland Ln, Yukon, OK 73099
3beds
1,582sqft
Single Family Residence
Built in 2019
6,520 Square Feet Lot
$254,400 Zestimate®
$161/sqft
$10/mo HOA
What's special
Private backyard oasisPrivate en-suite bathroomThoughtfully designed kitchenFully fenced backyardInviting covered front porchQuiet cul-de-sac streetSpacious hall bathroom
- 6 hours
- 36
- 0
Zillow last checked:
Listing updated:
Listed by:
Veronica Galaviz 405-633-7171,
Verbode
Source: MLSOK/OKCMAR as distributed by MLS GRID,MLS#: 1251253
Facts & features
Interior
Bedrooms & bathrooms
- Bedrooms: 3
- Bathrooms: 2
- Full bathrooms: 2
Heating
- Has Heating (Unspecified Type)
Cooling
- Has cooling: Yes
Appliances
- Included: Built-In Gas Range
Features
- Flooring: Carpet, Laminate
- Has fireplace: No
- Fireplace features: None
Interior area
- Total structure area: 1,582
- Total interior livable area: 1,582 sqft
Property
Parking
- Total spaces: 2
- Parking features: Garage
- Garage spaces: 2
Features
- Levels: One
- Stories: 1
- Exterior features: Rain Gutters
- Fencing: Wood
Lot
- Size: 6,520 Square Feet
- Features: Cul-De-Sac, Interior Lot
Details
- Parcel number: 9520NONETimberland73099
- Special conditions: None
Construction
Type & style
- Home type: SingleFamily
- Architectural style: Dallas
- Property subtype: Single Family Residence
Materials
- Brick & Frame
- Foundation: Slab
- Roof: Composition
Condition
- Year built: 2019
Community & HOA
HOA
- Has HOA: Yes
- HOA fee: $125 annually
Location
- Region: Yukon
Financial & listing details
- Price per square foot: $161/sqft
- Tax assessed value: $239,752
- Annual tax amount: $2,872
- Date on market: 10/8/2026
Estimated market value
$254,400
$242,000 - $267,000
$1,730/mo
Price history
| Date | Event | Price |
|---|---|---|
| 10/8/2026 | Listed for sale | $254,900-1.9%$161/sqft |
Source:  MLSOK/OKCMAR as distributed by MLS GRID #1251253 Report a problem MLSOK/OKCMAR as distributed by MLS GRID #1251253 Report a problem | ||
| 9/30/2026 | Listing removed | $259,900$164/sqft |
Source: EXIT Realty broker feed #1242711 Report a problem | ||
| 8/25/2026 | Price change | $259,900-0.4%$164/sqft |
Source: MLSOK/OKCMAR as distributed by MLS GRID #1242711 Report a problem | ||
| 8/4/2026 | Listed for sale | $261,000+0.8%$165/sqft |
Source: MLSOK/OKCMAR as distributed by MLS GRID #1242711 Report a problem | ||
| 7/8/2026 | Listing removed | $258,900$164/sqft |
Source: MLSOK/OKCMAR as distributed by MLS GRID #1236584 Report a problem | ||
| 6/26/2026 | Listed for sale | $258,900$164/sqft |
Source: MLSOK/OKCMAR as distributed by MLS GRID #1236584 Report a problem | ||
Public tax history
| Year | Property taxes | Tax assessment |
|---|---|---|
| 2025 | $2,872 +5.2% | $23,862 +5% |
| 2024 | $2,730 +4.8% | $22,725 +5% |
| 2023 | $2,606 +4.4% | $21,644 +5% |
| 2022 | $2,497 +5.6% | $20,612 +5% |
| 2021 | $2,365 +0.2% | $19,631 -0.6% |
| 2020 | $2,361 +3477.3% | $19,748 +3458.2% |
| 2019 | $66 | $555 |
Find assessor info on the county website
Monthly payment
Est. payment
Payment breakdown
Explore the cost of this home by adjusting the details. Changes won't be saved.Climate risks
Neighborhood: 73099
Nearby schools
Schools provided by the listing agent
- Elementary: Surrey Hills ES
- Middle: Yukon MS
- High: Yukon HS
Source: MLSOK/OKCMAR as distributed by MLS GRID. This data may not be complete. We recommend contacting the local school district to confirm school assignments for this home.
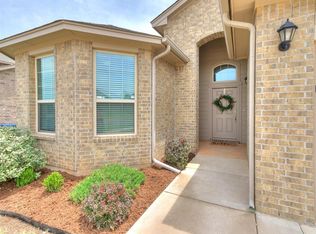

Similar homes
- $249,5004 bd2 ba1.6k sqft10005 Ruger Rd, Yukon, OK 73099For Sale
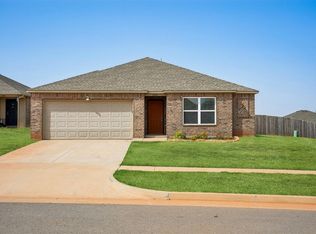 MLS ID #1249608, Kasie Davis, Homestead and Co. - BO. MLSOK/OKCMAR as distributed by MLS GRID
 - $215,0003 bd2 ba1.2k sqft9638 High Noon Rd, Yukon, OK 73099For Sale
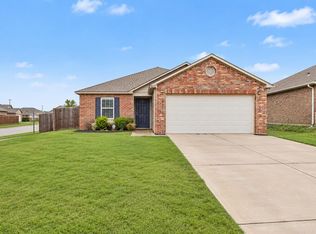 MLS ID #1252075, Brandon Toombs, The Ambassador Group Real Esta. MLSOK/OKCMAR as distributed by MLS GRID
 - $299,9003 bd3 ba2.1k sqft9712 Allie Hope Ln, Yukon, OK 73099For Sale
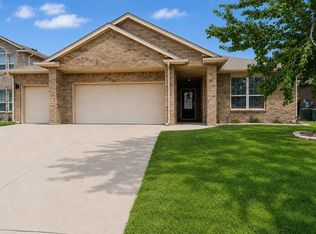 MLS ID #1250910, Tara Levinson, LRE Realty, LLC. MLSOK/OKCMAR as distributed by MLS GRID
 - $209,7773 bd2 ba1.2k sqft9804 Glover River Dr, Yukon, OK 73099For Sale
 MLS ID #1244049, Terra Myers, Keller Williams Central OK. MLSOK/OKCMAR as distributed by MLS GRID
