Beautiful and well-maintained true 4-bedroom home with wood like tile flooring in the main living areas and brand-new carpet in all of the bedrooms. Each bedroom features a ceiling fan, and the home offers a very large living room and kitchen with plenty of space for everyday living and entertaining. The kitchen has tons of cabinet and countertop space, while the large windows throughout the living room and kitchen bring in plenty of natural light. The home also features a large utility room with additional cabinet and closet space, conveniently located just off the garage. The garage has epoxy flooring and its own mini-split system offering potential for a man cave or a grease monkeys work area. The oversized master bedroom offers plenty of room, while the master bathroom features separate his and her closets and sinks along with a jacuzzi-style bathtub. The backyard may be the highlight of the entire property. It features a hot tub under a custom pergola, a large grilling area with granite countertops, and a separate custom entertaining space. There is also a large workshop with electricity, lighting, and a built-in workbench area. This home offers plenty of space inside and an incredible setup in the backyard that is perfect for entertaining, relaxing, and enjoying your home.
For sale
Price cut: $5K (10/21)
$264,999
4732 Jay Matt Dr, Yukon, OK 73099
4beds
1,730sqft
Single Family Residence
Built in 2000
7,200 Square Feet Lot
$-- Zestimate®
$153/sqft
$-- HOA
What's special
- 18 days
- 532
- 99
Likely to sell faster than
Zillow last checked:
Listing updated:
Listed by:
James Woodard 405-519-0366,
RE/MAX Energy Real Estate
Source: MLSOK/OKCMAR as distributed by MLS GRID,MLS#: 1252580
Facts & features
Interior
Bedrooms & bathrooms
- Bedrooms: 4
- Bathrooms: 2
- Full bathrooms: 2
Heating
- Central
Cooling
- Has cooling: Yes
Features
- Number of fireplaces: 1
- Fireplace features: Masonry
Interior area
- Total structure area: 1,730
- Total interior livable area: 1,730 sqft
Property
Parking
- Total spaces: 2
- Parking features: Garage
- Garage spaces: 2
Features
- Levels: One
- Stories: 1
- Exterior features: Outdoor Kitchen, Rain Gutters
- Has spa: Yes
- Spa features: Spa/Hot Tub
Lot
- Size: 7,200 Square Feet
- Features: Interior Lot
Details
- Parcel number: 4732NONEJayMatt73099
- Special conditions: None
Construction
Type & style
- Home type: SingleFamily
- Architectural style: Contemporary
- Property subtype: Single Family Residence
Materials
- Brick & Frame
- Foundation: Slab
- Roof: Composition
Condition
- Year built: 2000
Community & HOA
Location
- Region: Yukon
Financial & listing details
- Price per square foot: $153/sqft
- Tax assessed value: $237,919
- Annual tax amount: $3,436
- Date on market: 10/7/2026
Estimated market value
Not available
Estimated sales range
Not available
Not available
Price history
| Date | Event | Price |
|---|---|---|
| 10/21/2026 | Price change | $264,999-1.9%$153/sqft |
Source:  MLSOK/OKCMAR as distributed by MLS GRID #1252580 Report a problem | ||
| 10/7/2026 | Listed for sale | $269,9990%$156/sqft |
Source: MLSOK/OKCMAR as distributed by MLS GRID #1252580 Report a problem | ||
| 7/7/2022 | Sold | $270,000+0.7%$156/sqft |
Source: MLSOK/OKCMAR as distributed by MLS GRID #1010578 Report a problem | ||
| 5/31/2022 | Pending sale | $268,000$155/sqft |
Source: MLSOK/OKCMAR as distributed by MLS GRID #1010578 Report a problem | ||
| 5/25/2022 | Listed for sale | $268,000+95.6%$155/sqft |
Source: MLSOK/OKCMAR as distributed by MLS GRID #1010578 Report a problem | ||
| 3/25/2008 | Sold | $136,989$79/sqft |
Source: MLSOK/OKCMAR as distributed by MLS GRID #309464 Report a problem | ||
Public tax history
| Year | Property taxes | Tax assessment |
|---|---|---|
| 2025 | $3,436 -5.8% | $28,543 -6% |
| 2024 | $3,646 +4.1% | $30,351 +4.4% |
| 2023 | $3,501 +51.2% | $29,075 +44.6% |
| 2022 | $2,315 +3.7% | $20,112 +3% |
| 2021 | $2,232 +4% | $19,526 +3% |
| 2020 | $2,147 +3.2% | $18,957 +3% |
| 2019 | $2,081 +3.1% | $18,405 +3% |
| 2018 | $2,019 +3.6% | $17,869 +3% |
| 2017 | $1,948 +3.4% | $17,349 |
| 2016 | $1,884 | $17,349 +6.1% |
| 2015 | $1,884 -4.4% | $16,353 -0.9% |
| 2014 | $1,970 | $16,506 -13.8% |
| 2013 | -- | $19,143 +2.8% |
| 2011 | -- | $18,623 |
| 2010 | -- | $18,623 |
| 2009 | -- | $18,623 +8.4% |
| 2008 | -- | $17,179 |
| 2007 | $1,899 | -- |
| 2006 | -- | -- |
| 2005 | $1,691 | -- |
| 2004 | $1,691 +0.5% | $132,982 |
| 2003 | $1,683 | $132,982 |
| 2002 | $1,683 | $132,982 |
Find assessor info on the county website
Monthly payment
Est. payment
Payment breakdown
Explore the cost of this home by adjusting the details. Changes won't be saved.Climate risks
Neighborhood: 73099
Nearby schools
Schools provided by the listing agent
- Elementary: Ranchwood ES
- Middle: Yukon MS
- High: Yukon HS
Source: MLSOK/OKCMAR as distributed by MLS GRID. This data may not be complete. We recommend contacting the local school district to confirm school assignments for this home.


Similar homes
- $269,0003 bd2 ba1.6k sqft9109 NW 90th Cir, Yukon, OK 73099For Sale
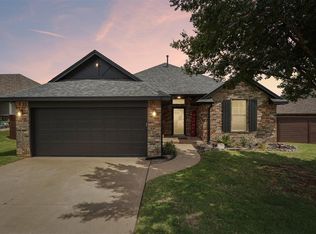 MLS ID #1238249, Glenna Lowe, Heather & Company Realty Group. MLSOK/OKCMAR as distributed by MLS GRID
- $275,0004 bd2 ba1.7k sqft10920 SW 36th St, Yukon, OK 73099For Sale
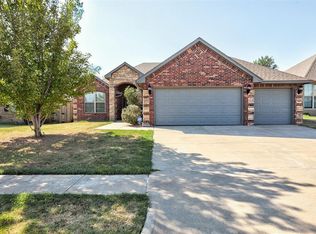 MLS ID #1245826, Andrew Jones, Heather & Company Realty Group. MLSOK/OKCMAR as distributed by MLS GRID
- $274,6003 bd2 ba1.5k sqft1112 Redwood Creek Dr, Yukon, OK 73099New Construction
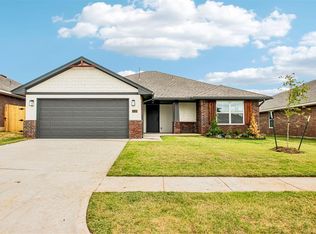 MLSOK/OKCMAR as distributed by MLS GRID
- $275,0003 bd2 ba1.5k sqft2213 Wheatheart Dr, Yukon, OK 73099For Sale
 MLS ID #1252805, Dakota Anfuso, Coldwell Banker Select. MLSOK/OKCMAR as distributed by MLS GRID
