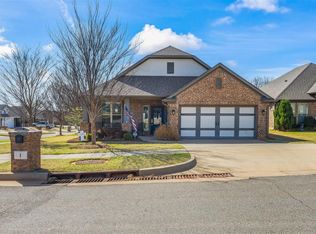
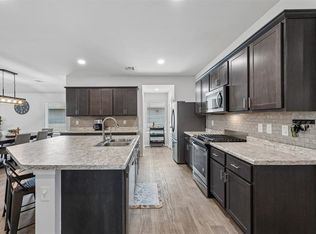
The BEST of BOTH worlds: established home + heavily renovated interior + backyard you won't get with new construction. Upgrades galore. Full of character. And an incredible value in Yukon. WHY buy this home instead of a new construction?? Because this house has already had the expensive work done AND has a backyard that's actually finished and designed for living :) This beautifully maintained 3-bedroom, 2-bath home in Sycamore Creek was remodeled down to the studs in 2019 and offers FAR more than your typical home at this price point. Wood-look ceramic tile throughout, high ceilings, crown molding, quartz countertops, gas range, spacious primary suite, soaking tub, walk-in shower, custom built-in entertainment center, fireplace, and sliding barn door. The backyard is truly the showstopper, featuring a pergola and custom brick fireplace with electricity and lighting—perfect for entertaining or relaxing this fall!! In-ground storm shelter, elevated storage shed/playhouse, and neighborhood splash pad & playground! BRAND NEW ROOF plus a 1% lender credit (that's nearly $3,000) toward buyer closing costs! (+ seller credit with good offer!) Why pay new-construction prices for a blank slate when you can have character, upgrades, and an incredible backyard already done? Don't miss this one!
For sale
Price cut: $2.1K (9/15)
$297,900
11520 SW 11th St, Yukon, OK 73099
3beds
1,750sqft
Single Family Residence
Built in 2019
6,873 Square Feet Lot
$296,700 Zestimate®
$170/sqft
$15/mo HOA
What's special
In-ground storm shelterSliding barn doorWalk-in showerCustom built-in entertainment centerHeavily renovated interiorGas rangeSpacious primary suite
- 30 days
- 431
- 65
Zillow last checked:
Listing updated:
Listed by:
Haley Sanchez 405-824-2555,
eXp Realty, LLC
Source: MLSOK/OKCMAR as distributed by MLS GRID,MLS#: 1247187
Facts & features
Interior
Bedrooms & bathrooms
- Bedrooms: 3
- Bathrooms: 2
- Full bathrooms: 2
Heating
- Has Heating (Unspecified Type)
Cooling
- Has cooling: Yes
Features
- Number of fireplaces: 1
- Fireplace features: Gas Log
Interior area
- Total structure area: 1,750
- Total interior livable area: 1,750 sqft
Property
Parking
- Total spaces: 2
- Parking features: Garage
- Garage spaces: 2
Features
- Levels: One
- Stories: 1
- Exterior features: Fire Pit
Lot
- Size: 6,873 Square Feet
- Features: Interior Lot
Details
- Parcel number: 11520SW11th73099
- Special conditions: None
Construction
Type & style
- Home type: SingleFamily
- Architectural style: Traditional
- Property subtype: Single Family Residence
Materials
- Brick & Frame
- Foundation: Conventional
Condition
- Year built: 2019
Community & HOA
HOA
- Has HOA: Yes
- Services included: Common Area Maintenance
- HOA fee: $175 annually
Location
- Region: Yukon
Financial & listing details
- Price per square foot: $170/sqft
- Tax assessed value: $259,560
- Annual tax amount: $3,643
- Date on market: 9/3/2026
Estimated market value
$296,700
$282,000 - $312,000
$1,915/mo
Price history
| Date | Event | Price |
|---|---|---|
| 9/15/2026 | Price change | $297,900-0.7%$170/sqft |
Source:  MLSOK/OKCMAR as distributed by MLS GRID #1247187 Report a problem MLSOK/OKCMAR as distributed by MLS GRID #1247187 Report a problem | ||
| 9/3/2026 | Listed for sale | $300,000+13.2%$171/sqft |
Source: MLSOK/OKCMAR as distributed by MLS GRID #1247187 Report a problem | ||
| 9/12/2023 | Sold | $265,000+1.9%$151/sqft |
Source: MLSOK/OKCMAR as distributed by MLS GRID #1065097 Report a problem | ||
| 7/14/2023 | Pending sale | $260,000$149/sqft |
Source: MLSOK/OKCMAR as distributed by MLS GRID #1065097 Report a problem | ||
| 7/7/2023 | Listed for sale | $260,000+25%$149/sqft |
Source: MLSOK/OKCMAR as distributed by MLS GRID #1065097 Report a problem | ||
| 9/28/2020 | Sold | $208,000+1.5%$119/sqft |
Source: MLSOK/OKCMAR as distributed by MLS GRID #925530 Report a problem | ||
| 8/27/2020 | Pending sale | $205,000$117/sqft |
Source: Keller Williams Realty Elite #925530 Report a problem | ||
| 8/26/2020 | Listed for sale | $205,000+79.2%$117/sqft |
Source: Keller Williams Realty Elite #925530 Report a problem | ||
| 12/28/2006 | Sold | $114,375$65/sqft |
Source: Public Record Report a problem | ||
Public tax history
| Year | Property taxes | Tax assessment |
|---|---|---|
| 2025 | $3,643 +2.1% | $31,144 +0.9% |
| 2024 | $3,567 +30.6% | $30,865 +28% |
| 2023 | $2,731 +3.4% | $24,118 +5% |
| 2022 | $2,640 +5.4% | $22,970 +5% |
| 2021 | $2,505 | $21,876 +9.6% |
| 2020 | -- | $19,956 +3% |
| 2019 | -- | $19,375 +3.4% |
| 2018 | -- | $18,729 +2.3% |
| 2017 | -- | $18,301 |
| 2016 | $1,943 | $18,301 +6.1% |
| 2015 | $1,943 -7.2% | $17,251 -8.9% |
| 2014 | $2,094 | $18,930 +1.2% |
| 2013 | -- | $18,710 +3% |
| 2011 | -- | $18,165 -0.6% |
| 2010 | -- | $18,276 |
| 2009 | -- | $18,276 |
| 2008 | -- | $18,276 |
| 2007 | $1,977 | -- |
Find assessor info on the county website
Monthly payment
Est. payment
Payment breakdown
Explore the cost of this home by adjusting the details. Changes won't be saved.Climate risks
Neighborhood: 73099
Nearby schools
Schools provided by the listing agent
- Elementary: Mustang Trails ES
- Middle: Mustang MS
- High: Mustang HS
Source: MLSOK/OKCMAR as distributed by MLS GRID. This data may not be complete. We recommend contacting the local school district to confirm school assignments for this home.


Similar homes
- $297,0003 bd2 ba1.7k sqft6 Carat Dr, Yukon, OK 73099For Sale
 MLS ID #1251465, Lisa Wallis, Keystone Realty Group. MLSOK/OKCMAR as distributed by MLS GRID
 - $330,0003 bd2 ba2k sqft1 Ivory Dr, Yukon, OK 73099For Sale
 MLS ID #1252205, Jason Teddy, Wise Oak Realty LLC. MLSOK/OKCMAR as distributed by MLS GRID
 - $285,0003 bd2 ba1.8k sqft11116 NW 97th St, Yukon, OK 73099For Sale
 MLS ID #1252160, Brittany Cox, Salt Real Estate Inc. MLSOK/OKCMAR as distributed by MLS GRID
 - $294,9004 bd2 ba2k sqft3425 Furrow Dr, Yukon, OK 73099For Sale
 MLS ID #1243300, Cathy McCown, Chinowth & Cohen. MLSOK/OKCMAR as distributed by MLS GRID
