Offering an impressive amount of space under $300K, this 2,035-square-foot home features 4 bedrooms, 2 bathrooms and a versatile bonus room in Mustang Schools. Built in 2021 and situated on a corner lot, the open-concept layout features 9-foot ceilings and a spacious kitchen with a gas range, abundant cabinetry and storage, generous counter space, and an easy connection to the dining and living areas.
The primary suite includes a generously sized bedroom, private bath and custom-designed closet, while three additional bedrooms and the bonus room provide plenty of flexibility for an office, playroom, workout space or second living area.
Recent improvements include a new impact-resistant roof, along with thoughtful upgrades throughout the home. Additional features include a 6-foot in-ground storm shelter in the garage, gutters and garage shelving.
With over 2,000 square feet, flexible living space, a corner lot and a newer roof, this home offers a lot to appreciate at its current price point. Conveniently located in the Mustang School District with easy access to shopping, dining and everyday amenities.
For sale
Price cut: $5K (9/15)
$294,900
3425 Furrow Dr, Yukon, OK 73099
4beds
2,035sqft
Single Family Residence
Built in 2021
8,184 Square Feet Lot
$294,700 Zestimate®
$145/sqft
$22/mo HOA
What's special
Corner lotOpen-concept layoutGarage shelvingGas rangePrivate bathThree additional bedroomsGenerous counter space
- 72 days
- 246
- 47
Zillow last checked:
Listing updated:
Listed by:
Cathy McCown 405-833-8913,
Chinowth & Cohen
Source: MLSOK/OKCMAR as distributed by MLS GRID,MLS#: 1243300
Facts & features
Interior
Bedrooms & bathrooms
- Bedrooms: 4
- Bathrooms: 2
- Full bathrooms: 2
Heating
- Has Heating (Unspecified Type)
Cooling
- Has cooling: Yes
Features
- Has fireplace: No
- Fireplace features: None
Interior area
- Total structure area: 2,035
- Total interior livable area: 2,035 sqft
Video & virtual tour
Property
Parking
- Total spaces: 2
- Parking features: Garage
- Garage spaces: 2
Features
- Levels: One
- Stories: 1
- Exterior features: Rain Gutters
Lot
- Size: 8,184 Square Feet
- Features: Corner Lot
Details
- Parcel number: 3425NONEFurrow73099
- Special conditions: None
Construction
Type & style
- Home type: SingleFamily
- Architectural style: Traditional
- Property subtype: Single Family Residence
Materials
- Masonry Vaneer
- Foundation: Slab
- Roof: Composition
Condition
- Year built: 2021
Community & HOA
HOA
- Has HOA: Yes
- Services included: Common Area Maintenance
- HOA fee: $264 annually
Location
- Region: Yukon
Financial & listing details
- Price per square foot: $145/sqft
- Tax assessed value: $285,059
- Annual tax amount: $2,926
- Date on market: 8/7/2026
Estimated market value
$294,700
$280,000 - $309,000
$2,195/mo
Price history
| Date | Event | Price |
|---|---|---|
| 9/15/2026 | Price change | $294,900-1.7%$145/sqft |
Source:  MLSOK/OKCMAR as distributed by MLS GRID #1243300 Report a problem | ||
| 8/13/2026 | Price change | $299,900-3.3%$147/sqft |
Source: MLSOK/OKCMAR as distributed by MLS GRID #1243300 Report a problem | ||
| 8/7/2026 | Listed for sale | $310,000+34.8%$152/sqft |
Source: MLSOK/OKCMAR as distributed by MLS GRID #1243300 Report a problem | ||
| 6/15/2021 | Listing removed | -- |
Source:  DR Horton Report a problem | ||
| 2/24/2021 | Pending sale | $229,990+2.2%$113/sqft |
Source: D.R. Horton - Oklahoma Report a problem | ||
| 2/24/2021 | Price change | $224,990$111/sqft |
Source: D.R. Horton - Oklahoma Report a problem | ||
| 2/18/2021 | Listed for sale | $224,990$111/sqft |
Source: DR Horton Report a problem | ||
Public tax history
| Year | Property taxes | Tax assessment |
|---|---|---|
| 2025 | $2,926 +4.4% | $26,013 +3% |
| 2024 | $2,803 +5.3% | $25,256 +3% |
| 2023 | $2,663 +1.6% | $24,520 +3% |
| 2022 | $2,621 +3871.2% | $23,806 +4025.8% |
| 2021 | $66 -1.5% | $577 |
| 2020 | $67 | $577 |
Find assessor info on the county website
Monthly payment
Est. payment
Payment breakdown
Explore the cost of this home by adjusting the details. Changes won't be saved.Climate risks
Neighborhood: 73099
Nearby schools
Schools provided by the listing agent
- Elementary: Sunset Hill ES
- Middle: Mustang North MS
- High: Mustang HS
Source: MLSOK/OKCMAR as distributed by MLS GRID. This data may not be complete. We recommend contacting the local school district to confirm school assignments for this home.

Similar homes
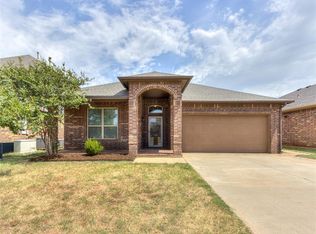
- $280,0004 bd2 ba2.1k sqft3512 Moraine Dr, Yukon, OK 73099For Sale
 MLS ID #1240690, Rosana Trujillo, Legacy Real Estate Group. MLSOK/OKCMAR as distributed by MLS GRID
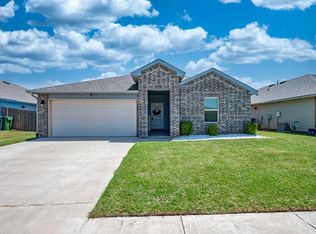
- $282,0004 bd2 ba1.7k sqft10920 SW 36th St, Yukon, OK 73099For Sale
 MLS ID #1245826, Andrew Jones, Heather & Company Realty Group. MLSOK/OKCMAR as distributed by MLS GRID
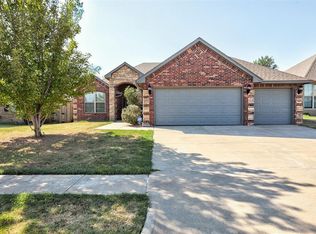
- $296,9003 bd2 ba1.7k sqft11520 SW 11th St, Yukon, OK 73099For Sale
 MLS ID #1247187, Haley Sanchez, eXp Realty, LLC. MLSOK/OKCMAR as distributed by MLS GRID
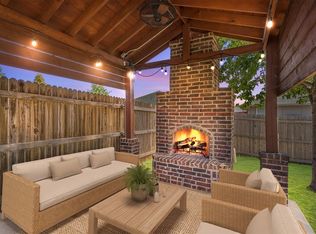
- $297,0003 bd2 ba1.7k sqft6 Carat Dr, Yukon, OK 73099For Sale
 MLS ID #1251465, Lisa Wallis, Keystone Realty Group. MLSOK/OKCMAR as distributed by MLS GRID
