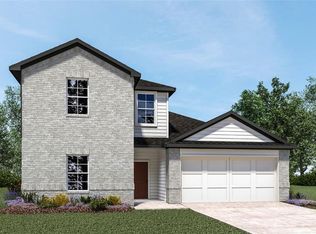
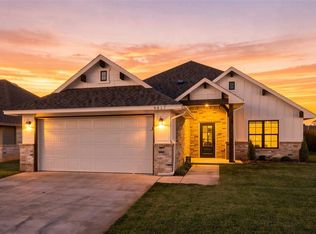
Located in Mustang Public Schools and sitting on a desirable corner lot, this home features an awesome split, open-concept floor plan with 4 true bedrooms plus a study. The spacious foyer welcomes you into the home with the study and one bedroom conveniently located just off the entry. Luxury vinyl flooring runs throughout the home, creating a clean and cohesive feel. The wide-open kitchen offers plenty of storage, granite countertops, and a large pantry, while flowing seamlessly into the main living area—perfect for everyday living and entertaining. The spacious primary suite features a generously sized bathroom with dual sinks and very large walk-in closets, providing plenty of space and functionality. The neighborhood also offers a pool and playground, providing great amenities for the whole family. For added peace of mind, the home includes a storm shelter. With its practical layout, abundant storage, desirable amenities, and open living spaces, this home has a lot to offer.
For sale
Price cut: $500 (10/5)
$288,499
11601 SW 40th St, Mustang, OK 73064
4beds
2,082sqft
Single Family Residence
Built in 2022
6,873 Square Feet Lot
$288,400 Zestimate®
$139/sqft
$42/mo HOA
What's special
- 35 days
- 222
- 23
Zillow last checked:
Listing updated:
Listed by:
James Woodard 405-519-0366,
RE/MAX Energy Real Estate
Source: MLSOK/OKCMAR as distributed by MLS GRID,MLS#: 1246280
Facts & features
Interior
Bedrooms & bathrooms
- Bedrooms: 4
- Bathrooms: 3
- Full bathrooms: 3
Heating
- Has Heating (Unspecified Type)
Cooling
- Has cooling: Yes
Features
- Has fireplace: No
- Fireplace features: None
Interior area
- Total structure area: 2,082
- Total interior livable area: 2,082 sqft
Property
Parking
- Total spaces: 2
- Parking features: Garage
- Garage spaces: 2
Features
- Levels: One
- Stories: 1
Lot
- Size: 6,873 Square Feet
- Features: Corner Lot
Details
- Parcel number: 11601SW40th73064
- Special conditions: None
Construction
Type & style
- Home type: SingleFamily
- Architectural style: Craftsman
- Property subtype: Single Family Residence
Materials
- Brick
- Foundation: Slab
- Roof: Composition
Condition
- Year built: 2022
Community & HOA
HOA
- Has HOA: Yes
- Services included: Greenbelt
- HOA fee: $500 annually
Location
- Region: Mustang
Financial & listing details
- Price per square foot: $139/sqft
- Annual tax amount: $4,191
- Date on market: 8/31/2026
Estimated market value
$288,400
$274,000 - $303,000
$2,023/mo
Price history
| Date | Event | Price |
|---|---|---|
| 10/5/2026 | Price change | $288,499-0.2%$139/sqft |
Source:  MLSOK/OKCMAR as distributed by MLS GRID #1246280 Report a problem MLSOK/OKCMAR as distributed by MLS GRID #1246280 Report a problem | ||
| 10/2/2026 | Price change | $288,999-0.2%$139/sqft |
Source: MLSOK/OKCMAR as distributed by MLS GRID #1246280 Report a problem | ||
| 9/18/2026 | Price change | $289,499-0.2%$139/sqft |
Source: MLSOK/OKCMAR as distributed by MLS GRID #1246280 Report a problem | ||
| 8/31/2026 | Listed for sale | $289,999+3.1%$139/sqft |
Source: MLSOK/OKCMAR as distributed by MLS GRID #1246280 Report a problem | ||
| 6/30/2022 | Sold | $281,225$135/sqft |
Source: MLSOK/OKCMAR as distributed by MLS GRID #991378 Report a problem | ||
Public tax history
Tax history is unavailable.
Monthly payment
Est. payment
Payment breakdown
Explore the cost of this home by adjusting the details. Changes won't be saved.Climate risks
Neighborhood: 73064
Nearby schools
Schools provided by the listing agent
- Elementary: Riverwood ES
- Middle: Mustang Central MS
- High: Mustang HS
Source: MLSOK/OKCMAR as distributed by MLS GRID. This data may not be complete. We recommend contacting the local school district to confirm school assignments for this home.
Similar homes
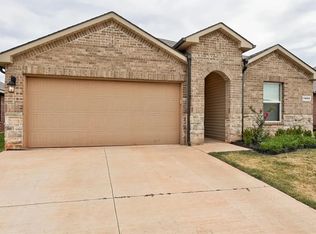
- $294,9004 bd2 ba2k sqft3425 Furrow Dr, Yukon, OK 73099For Sale
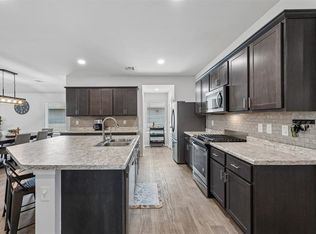 MLS ID #1243300, Cathy McCown, Chinowth & Cohen. MLSOK/OKCMAR as distributed by MLS GRID
 - $280,0004 bd2 ba2.1k sqft3512 Moraine Dr, Yukon, OK 73099For Sale
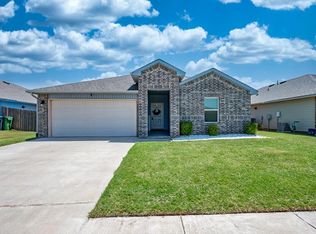 MLS ID #1240690, Rosana Trujillo, Legacy Real Estate Group. MLSOK/OKCMAR as distributed by MLS GRID
 - $359,9004 bd2 ba1.7k sqft4817 Misty Wood Ln, Mustang, OK 73064For Sale
 MLS ID #1252042, Wagner Rushing, The Listing House, LLC. MLSOK/OKCMAR as distributed by MLS GRID
 - $375,0004 bd3 ba2.1k sqft4600 Kentucky Ridge Dr, Mustang, OK 73064For Sale
 MLS ID #1241413, Stacey Stricker, United Country OK Sunset Rlty. MLSOK/OKCMAR as distributed by MLS GRID
