Motivated Seller! Don’t miss this fantastic four-bedroom, two-bath home in Yukon! The seller is offering a $2,000 paint allowance with a reasonable offer, giving the buyer an opportunity to add their personal touch.
Enjoy a comfortable layout, spacious backyard, and extended concrete patio, perfect for relaxing, grilling, and entertaining. Solar panels are an added bonus, offering the potential to help reduce monthly electric costs and provide greater energy efficiency. Additional features include an oversized A/C unit and a storm shelter for added peace of mind.
Conveniently located near shopping, dining, everyday essentials, and with easy access to major highways and the turnpikes. Schedule your private showing today and see all this home has to offer!
For sale
Price cut: $4K (9/20)
$245,000
10613 SW 22nd St, Yukon, OK 73099
4beds
1,532sqft
Single Family Residence
Built in 2020
8,341 Square Feet Lot
$244,500 Zestimate®
$160/sqft
$25/mo HOA
What's special
Four-bedroom two-bath homeComfortable layoutSpacious backyardSolar panels
- 28 days
- 421
- 68
Likely to sell faster than
Zillow last checked:
Listing updated:
Listed by:
Maricela De Anda 208-210-9229,
Epique Realty,
Adriana Ochoa 405-920-0786,
Epique Realty
Source: MLSOK/OKCMAR as distributed by MLS GRID,MLS#: 1246634
Facts & features
Interior
Bedrooms & bathrooms
- Bedrooms: 4
- Bathrooms: 2
- Full bathrooms: 2
Heating
- Has Heating (Unspecified Type)
Cooling
- Has cooling: Yes
Features
- Has fireplace: No
- Fireplace features: None
Interior area
- Total structure area: 1,532
- Total interior livable area: 1,532 sqft
Property
Parking
- Total spaces: 2
- Parking features: Garage
- Garage spaces: 2
Features
- Levels: One
- Stories: 1
- Exterior features: None
- Fencing: Wood
Lot
- Size: 8,341 Square Feet
- Features: Interior Lot
Details
- Parcel number: 10613SW22nd73099
- Special conditions: None
Construction
Type & style
- Home type: SingleFamily
- Architectural style: Traditional
- Property subtype: Single Family Residence
Materials
- Brick, Stone
- Foundation: Slab
- Roof: Composition
Condition
- Year built: 2020
Utilities & green energy
- Utilities for property: Public
Community & HOA
HOA
- Has HOA: Yes
- Services included: Common Area Maintenance
- HOA fee: $300 annually
Location
- Region: Yukon
Financial & listing details
- Price per square foot: $160/sqft
- Tax assessed value: $228,290
- Annual tax amount: $2,791
- Date on market: 9/11/2026
Estimated market value
$244,500
$232,000 - $257,000
$1,632/mo
Price history
| Date | Event | Price |
|---|---|---|
| 9/20/2026 | Price change | $245,000-1.6%$160/sqft |
Source:  MLSOK/OKCMAR as distributed by MLS GRID #1246634 Report a problem MLSOK/OKCMAR as distributed by MLS GRID #1246634 Report a problem | ||
| 9/11/2026 | Listed for sale | $249,000+41.1%$163/sqft |
Source: MLSOK/OKCMAR as distributed by MLS GRID #1246634 Report a problem | ||
| 12/16/2020 | Sold | $176,500+4.1%$115/sqft |
Source: Public Record Report a problem | ||
| 7/17/2020 | Sold | $169,500$111/sqft |
Source: Public Record Report a problem | ||
Public tax history
| Year | Property taxes | Tax assessment |
|---|---|---|
| 2025 | $2,791 +6.3% | $23,860 +5% |
| 2024 | $2,626 +7.1% | $22,724 +5% |
| 2023 | $2,451 +4.9% | $21,642 +6.5% |
| 2022 | $2,336 +5.4% | $20,326 +5% |
| 2021 | $2,217 +1897.3% | $19,358 +1924.9% |
| 2020 | $111 +0.9% | $956 |
| 2019 | $110 | $956 |
Find assessor info on the county website
Monthly payment
Est. payment
Payment breakdown
Explore the cost of this home by adjusting the details. Changes won't be saved.Climate risks
Neighborhood: 73099
Nearby schools
Schools provided by the listing agent
- Elementary: Mustang Creek ES
- Middle: Mustang North MS
- High: Mustang HS
Source: MLSOK/OKCMAR as distributed by MLS GRID. This data may not be complete. We recommend contacting the local school district to confirm school assignments for this home.

Similar homes
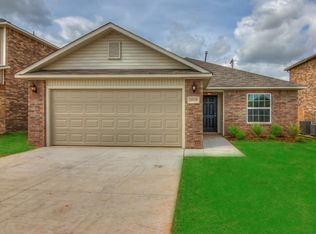
- $249,0003 bd2 ba1.6k sqft9953 SW 23rd St, Yukon, OK 73099For Sale
 MLS ID #1247750, Kaci Clark, Cherrywood. MLSOK/OKCMAR as distributed by MLS GRID
 - $215,0003 bd2 ba1.3k sqft916 Danbury Pl, Yukon, OK 73099For Sale
 MLS ID #1251928, Sommer Hibdon-Dodd, The Agency. MLSOK/OKCMAR as distributed by MLS GRID
 - $255,0003 bd2 ba1.8k sqft11520 SW 10th St, Yukon, OK 73099For Sale
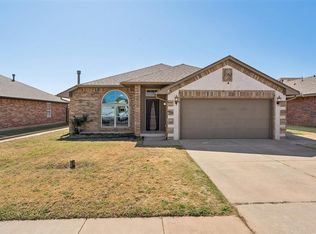 MLS ID #1249985, Amber Dawson, Access Real Estate LLC. MLSOK/OKCMAR as distributed by MLS GRID
 - $250,0003 bd2 ba1.5k sqft4712 Elk Creek Dr, Yukon, OK 73099For Sale
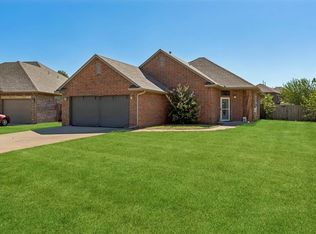 MLS ID #1248404, Anya Mashaney, Spaces Real Estate. MLSOK/OKCMAR as distributed by MLS GRID
