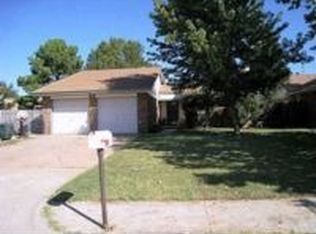
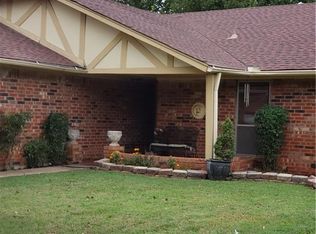
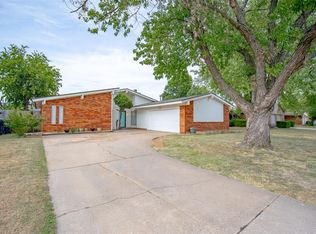
"Welcome to this beautifully updated, move-in-ready home! The bright, freshly painted living room features refreshed bookcases and a new ceiling fan. Enjoy a separate dining space and a modern kitchen with newer appliances. You'll love the completely remodeled hall bath, spacious bedrooms with near-new carpet, built-in storage, and an open backyard patio!"
For sale
$219,900
1011 Royal Ln, Yukon, OK 73099
3beds
1,640sqft
Single Family Residence
Built in 1979
6,599 Square Feet Lot
$216,800 Zestimate®
$134/sqft
$-- HOA
What's special
Beautifully updatedCompletely remodeled hall bathSpacious bedroomsOpen backyard patioRefreshed bookcasesNew ceiling fanNear-new carpet
- 48 days
- 286
- 21
Zillow last checked:
Listing updated:
Listed by:
Janet Story 405-550-2353,
McGraw REALTORS (BO)
Source: MLSOK/OKCMAR as distributed by MLS GRID,MLS#: 1247604
Facts & features
Interior
Bedrooms & bathrooms
- Bedrooms: 3
- Bathrooms: 2
- Full bathrooms: 2
Living room
- Description: Bookcase,Cathedral Ceiling,Ceiling Fan
Heating
- Has Heating (Unspecified Type)
Cooling
- Has cooling: Yes
Appliances
- Included: Dishwasher, Disposal, Built-In Electric Range
Features
- Combo Woodwork
- Flooring: Combination
- Number of fireplaces: 1
- Fireplace features: Masonry
Interior area
- Total structure area: 1,640
- Total interior livable area: 1,640 sqft
Property
Parking
- Total spaces: 2
- Parking features: Concrete
- Garage spaces: 2
Features
- Levels: One
- Stories: 1
- Fencing: Wood
Lot
- Size: 6,599 Square Feet
- Dimensions: 111' x 60'
- Features: Interior Lot
Details
- Parcel number: 1011NONEROYAL73099
- Special conditions: None
Construction
Type & style
- Home type: SingleFamily
- Architectural style: Traditional
- Property subtype: Single Family Residence
Materials
- Brick
- Foundation: Slab
- Roof: Composition
Condition
- Year built: 1979
Utilities & green energy
- Utilities for property: Cable Available, Public
Community & HOA
Location
- Region: Yukon
Financial & listing details
- Price per square foot: $134/sqft
- Tax assessed value: $197,296
- Annual tax amount: $2,030
- Date on market: 9/5/2026
Estimated market value
$216,800
$206,000 - $228,000
$1,679/mo
Price history
| Date | Event | Price |
|---|---|---|
| 9/5/2026 | Listed for sale | $219,900-2.2%$134/sqft |
Source:  MLSOK/OKCMAR as distributed by MLS GRID #1247604 Report a problem MLSOK/OKCMAR as distributed by MLS GRID #1247604 Report a problem | ||
| 9/1/2026 | Listing removed | $224,900$137/sqft |
Source: MLSOK/OKCMAR as distributed by MLS GRID #1227850 Report a problem | ||
| 5/6/2026 | Listed for sale | $224,900+9.7%$137/sqft |
Source: MLSOK/OKCMAR as distributed by MLS GRID #1227850 Report a problem | ||
| 4/3/2025 | Sold | $205,000-2.3%$125/sqft |
Source: MLSOK/OKCMAR as distributed by MLS GRID #1154451 Report a problem | ||
| 3/6/2025 | Pending sale | $209,900$128/sqft |
Source: MLSOK/OKCMAR as distributed by MLS GRID #1154451 Report a problem | ||
| 3/1/2025 | Price change | $209,900-4.2%$128/sqft |
Source: MLSOK/OKCMAR as distributed by MLS GRID #1154451 Report a problem | ||
| 2/6/2025 | Listed for sale | $219,000$134/sqft |
Source: MLSOK/OKCMAR as distributed by MLS GRID #1154451 Report a problem | ||
| 8/15/2018 | Listing removed | $1,200$1/sqft |
Source: RE/MAX Energy Property Management, LLC - B.A.M. Properties, LLC Report a problem | ||
| 7/18/2018 | Listed for rent | $1,200+4.3%$1/sqft |
Source: RE/MAX Energy Property Management, LLC - B.A.M. Properties, LLC Report a problem | ||
| 5/13/2016 | Listing removed | $1,150-4.2%$1/sqft |
Source: RE/MAX Energy Property Management, LLC - B.A.M. Properties, LLC Report a problem | ||
| 3/18/2016 | Listed for rent | $1,200$1/sqft |
Source: RE/MAX Energy Property Management, LLC - B.A.M. Properties, LLC Report a problem | ||
Public tax history
| Year | Property taxes | Tax assessment |
|---|---|---|
| 2025 | $2,030 +2.6% | $19,294 +5% |
| 2024 | $1,979 +4.4% | $18,375 +5% |
| 2023 | $1,896 +4.5% | $17,500 +5% |
| 2022 | $1,814 +4.7% | $16,667 +5% |
| 2021 | $1,733 +6.3% | $15,873 +5% |
| 2020 | $1,630 +4.7% | $15,118 +5% |
| 2019 | $1,557 +1% | $14,398 +1.3% |
| 2018 | $1,541 -1.2% | $14,207 -1.1% |
| 2017 | $1,559 +2.1% | $14,369 +2.1% |
| 2016 | $1,527 | $14,070 +5.1% |
| 2015 | $1,527 +3.5% | $13,388 |
| 2014 | $1,476 | $13,388 -8.5% |
| 2013 | -- | $14,638 +5% |
| 2011 | -- | $13,941 +5% |
| 2010 | -- | $13,278 +5% |
| 2009 | -- | $12,645 +10.2% |
| 2008 | -- | $11,470 |
| 2007 | $1,325 | -- |
| 2006 | -- | -- |
| 2005 | $900 | -- |
| 2004 | $900 +3.4% | $82,568 |
| 2003 | $870 +4.4% | $82,568 +3.9% |
| 2002 | $834 | $79,449 +818.9% |
| 2001 | -- | $8,646 |
Find assessor info on the county website
Monthly payment
Est. payment
Payment breakdown
Explore the cost of this home by adjusting the details. Changes won't be saved.Climate risks
Neighborhood: 73099
Nearby schools
Schools provided by the listing agent
- Elementary: Lakeview ES
- Middle: Yukon MS
- High: Yukon HS
Source: MLSOK/OKCMAR as distributed by MLS GRID. This data may not be complete. We recommend contacting the local school district to confirm school assignments for this home.
Similar homes
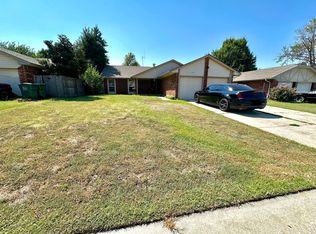
- $229,9003 bd2 ba1.9k sqft145 W Meade Dr, Yukon, OK 73099For Sale
 MLS ID #1254199, Patrick Moore, Your Home Sold Guaranteed-Kerr. MLSOK/OKCMAR as distributed by MLS GRID
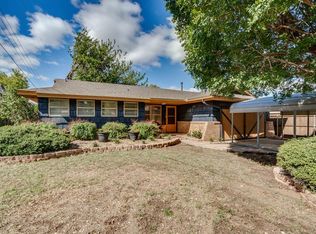
 - $248,9503 bd2 ba1.5k sqft1102 Yuhoma Dr, Yukon, OK 73099For Sale
 MLS ID #1232243, Pauline Celsor, Salt Real Estate Inc. MLSOK/OKCMAR as distributed by MLS GRID
 - $224,9003 bd2 ba1.5k sqft1242 Birkenhead Rd, Yukon, OK 73099For Sale
 MLS ID #1249377, Homer Adams, Adams Family Real Estate LLC. MLSOK/OKCMAR as distributed by MLS GRID
 - $214,9003 bd2 ba1.5k sqft10312 Fairfax Ln, Yukon, OK 73099For Sale
 MLS ID #1245974, Kimberly Houston, Hive Real Estate. MLSOK/OKCMAR as distributed by MLS GRID
