Set on just over an acre in Yukon, this property offers a hard-to-find combination of space, versatility, and a 30x40 shop with two sliding doors and its own electric meter. Inside, the all-electric home features an updated kitchen, generously sized rooms, and a large wood-burning fireplace that creates a warm focal point in the living area. Outside, there’s plenty of room to spread out with an extended driveway, attached two-car garage, covered porch and patio, and an above-ground storm shelter. A private well supplies a spigot near the shop for convenient outdoor use. The roof was replaced around 2018. Whether you need workshop space, room for hobbies, extra storage, or additional parking, this property offers flexibility that can be difficult to find.
For sale
$315,000
1146 Moose St, Yukon, OK 73099
3beds
1,692sqft
Single Family Residence
Built in 1982
1.04 Acres Lot
$-- Zestimate®
$186/sqft
$-- HOA
What's special
Just over an acreExtended drivewayUpdated kitchenAttached two-car garageGenerously sized roomsCovered porch and patio
- 45 days
- 927
- 84
Zillow last checked:
Listing updated:
Listed by:
Timothy Back 405-488-5944,
Copper Creek Real Estate,
Kelsey Hughes 318-504-9301,
Copper Creek Real Estate
Source: MLSOK/OKCMAR as distributed by MLS GRID,MLS#: 1248953
Facts & features
Interior
Bedrooms & bathrooms
- Bedrooms: 3
- Bathrooms: 3
- Full bathrooms: 2
- 1/2 bathrooms: 1
Heating
- Central
Cooling
- Has cooling: Yes
Features
- Number of fireplaces: 1
- Fireplace features: Wood Burning
Interior area
- Total structure area: 1,692
- Total interior livable area: 1,692 sqft
Property
Parking
- Total spaces: 2
- Parking features: Concrete
- Garage spaces: 2
Features
- Levels: One
- Stories: 1
- Fencing: Chain Link Link
Lot
- Size: 1.04 Acres
- Features: Interior Lot
Details
- Parcel number: 1146NONEMoose73099
- Special conditions: None
Construction
Type & style
- Home type: SingleFamily
- Architectural style: Traditional
- Property subtype: Single Family Residence
Materials
- Brick
- Foundation: Conventional
Condition
- Year built: 1982
Details
- Builder name: Masonry
Utilities & green energy
- Water: Well
- Utilities for property: Public
Community & HOA
Location
- Region: Yukon
Financial & listing details
- Price per square foot: $186/sqft
- Tax assessed value: $215,820
- Annual tax amount: $2,241
- Date on market: 9/18/2026
- Electric utility on property: Yes
Estimated market value
Not available
Estimated sales range
Not available
Not available
Price history
| Date | Event | Price |
|---|---|---|
| 9/18/2026 | Listed for sale | $315,000+12.3%$186/sqft |
Source:  MLSOK/OKCMAR as distributed by MLS GRID #1248953 Report a problem | ||
| 8/10/2021 | Sold | $280,500$166/sqft |
Source: MLSOK/OKCMAR as distributed by MLS GRID #964147 Report a problem | ||
Public tax history
| Year | Property taxes | Tax assessment |
|---|---|---|
| 2025 | $2,241 +2.6% | $21,300 +5% |
| 2024 | $2,184 +4.3% | $20,286 +5% |
| 2023 | $2,093 +4.5% | $19,320 +5% |
| 2022 | $2,003 +6.7% | $18,400 +1.2% |
| 2021 | $1,877 +0.1% | $18,189 -1.1% |
| 2020 | $1,876 +2.1% | $18,400 +2.3% |
| 2019 | $1,837 +2.9% | $17,978 +3% |
| 2018 | $1,785 +0.3% | $17,454 +0.4% |
| 2017 | $1,779 +3.1% | $17,391 +1.4% |
| 2016 | $1,725 | $17,148 +4.6% |
| 2015 | $1,725 +2.6% | $16,393 +0.8% |
| 2014 | $1,682 | $16,262 +3% |
| 2013 | -- | $15,789 +3% |
| 2011 | -- | $15,329 |
| 2010 | -- | $15,329 +3.2% |
| 2009 | -- | $14,857 +9.6% |
| 2008 | -- | $13,556 |
| 2007 | $1,451 | -- |
| 2006 | -- | -- |
| 2005 | $997 | -- |
| 2004 | $997 +3.4% | $90,576 |
| 2003 | $964 | $90,576 |
| 2002 | $964 | $90,576 +717.4% |
| 2001 | -- | $11,081 |
Find assessor info on the county website
Monthly payment
Est. payment
Payment breakdown
Explore the cost of this home by adjusting the details. Changes won't be saved.Climate risks
Neighborhood: 73099
Nearby schools
Schools provided by the listing agent
- Elementary: Ranchwood ES
- Middle: Yukon MS
- High: Yukon HS
Source: MLSOK/OKCMAR as distributed by MLS GRID. This data may not be complete. We recommend contacting the local school district to confirm school assignments for this home.
Similar homes
- $240,0003 bd2 ba2k sqft11712 Hastings Ave, Yukon, OK 73099For Sale
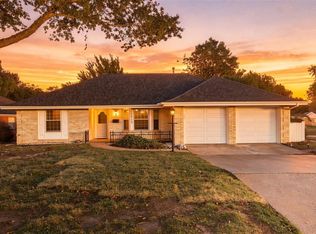 MLS ID #1255981, Bradley Homme, Real Broker LLC. MLSOK/OKCMAR as distributed by MLS GRID
- $239,9003 bd2 ba1.5k sqft4813 Wilcox Ln, Yukon, OK 73099For Sale
 MLS ID #1238149, Debra Marchant, McGraw REALTORS (BO). MLSOK/OKCMAR as distributed by MLS GRID
- $189,5003 bd2 ba1.2k sqft1054 Cumberland Mansion, Yukon, OK 73099For Sale
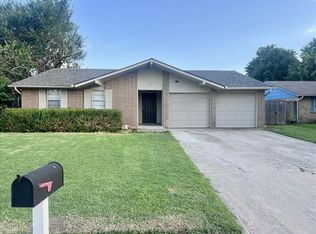 MLS ID #1255601, Rikimarie Stephenson, Homeworx South. MLSOK/OKCMAR as distributed by MLS GRID
- $238,9503 bd2 ba1.5k sqft1102 Yuhoma Dr, Yukon, OK 73099For Sale
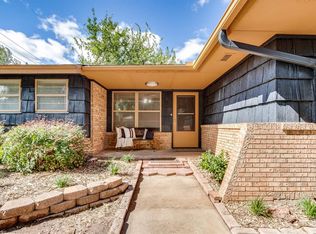 MLS ID #1232243, Pauline Celsor, Salt Real Estate Inc. MLSOK/OKCMAR as distributed by MLS GRID
