Unique Windsor Hills home offering 3 bedrooms, 2 full baths, and 2,039 sq ft on a corner lot in an established NW OKC neighborhood. Conveniently located near NorthWest 39th Street, major highways easy access to downtown OKC. Inside, vaulted ceilings, skylights, and a striking natural stone dividing wall create a distinctive first impression. Natural cedar paneling adds warmth to the entry and living room, centered around a wood-burning fireplace. The spacious living and dining areas provide an inviting gathering space, while the kitchen and bedrooms are thoughtfully separated for privacy. The kitchen features granite countertops and has been well maintained since its remodel around 15 years ago. Both bathrooms were also remodeled during that time. The primary suite offers a large bathroom with walk-in shower and generous walk-in closet. A defined flex area just off the kitchen provides a convenient space for a home office or study. Recent updates include fresh paint throughout the kitchen, kitchen dining area, hallways, and doors, plus new hallway carpet. Wood flooring runs through the living areas and bedrooms, with tile in the kitchen and bathrooms. Outside, enjoy mature oak trees, a fully wood-fenced backyard, covered pergola connecting the detached garage to the home, and a storage shed. The detached garage also features solar panels. A distinctive Windsor Hills property with character, updates, and an ideal location and is move-in ready and ready to make your own.
For sale
$295,500
4625 NW 33rd Ter, Oklahoma City, OK 73122
3beds
2,039sqft
Single Family Residence
Built in 1962
10,031 Square Feet Lot
$-- Zestimate®
$145/sqft
$-- HOA
What's special
Mature oak treesStorage shedCorner lotFully wood-fenced backyardWood-burning fireplaceVaulted ceilingsGenerous walk-in closet
- 16 days
- 316
- 36
Zillow last checked:
Listing updated:
Listed by:
Matthew Hall 405-921-2897,
Allied, Inc., REALTORS,
Katie Ruffin 405-503-7811,
Allied, Inc., REALTORS
Source: MLSOK/OKCMAR as distributed by MLS GRID,MLS#: 1245323
Facts & features
Interior
Bedrooms & bathrooms
- Bedrooms: 3
- Bathrooms: 2
- Full bathrooms: 2
Bathroom
- Description: Tub & Shower
Bathroom
- Description: Shower
Dining room
- Description: Vaulted Ceiling
Dining room
- Description: Built Ins
Kitchen
- Description: Built Ins,Kitchen
Living room
- Description: Fireplace,Skylight,Vaulted Ceiling
Heating
- Has Heating (Unspecified Type)
Cooling
- Central Air
Features
- Number of fireplaces: 1
- Fireplace features: Wood Burning
Interior area
- Total structure area: 2,039
- Total interior livable area: 2,039 sqft
Property
Parking
- Total spaces: 2
- Parking features: Garage
- Garage spaces: 2
Features
- Levels: One
- Stories: 1
- Patio & porch: Patio
- Fencing: Wood
Lot
- Size: 10,031 Square Feet
- Features: Corner Lot
Details
- Parcel number: 4625NW33rd73122
- Special conditions: None
Construction
Type & style
- Home type: SingleFamily
- Property subtype: Single Family Residence
Materials
- Brick & Frame
- Foundation: Slab
- Roof: Composition
Condition
- Year built: 1962
Community & HOA
Location
- Region: Oklahoma City
Financial & listing details
- Price per square foot: $145/sqft
- Tax assessed value: $181,792
- Annual tax amount: $2,339
- Date on market: 8/22/2026
Estimated market value
Not available
Estimated sales range
Not available
Not available
Price history
| Date | Event | Price |
|---|---|---|
| 8/22/2026 | Listed for sale | $295,500+251.8%$145/sqft |
Source:  MLSOK/OKCMAR as distributed by MLS GRID #1245323 Report a problem MLSOK/OKCMAR as distributed by MLS GRID #1245323 Report a problem | ||
| 5/18/2001 | Sold | $84,000$41/sqft |
Source: Public Record Report a problem | ||
Public tax history
| Year | Property taxes | Tax assessment |
|---|---|---|
| 2025 | $2,340 +3.9% | $19,996 +3% |
| 2024 | $2,252 +3.5% | $19,414 +3% |
| 2023 | $2,176 +1.9% | $18,849 +3% |
| 2022 | $2,135 +4.2% | $18,300 +3% |
| 2021 | $2,049 +3.6% | $17,766 +3% |
| 2020 | $1,977 +33.8% | $17,249 +3% |
| 2019 | $1,477 +3.2% | $16,747 +3% |
| 2018 | $1,432 -19.5% | $16,260 +3% |
| 2017 | $1,778 | $15,786 +3% |
| 2016 | $1,778 +3.4% | $15,326 +3% |
| 2015 | $1,720 +9.5% | $14,879 +3% |
| 2014 | $1,571 | $14,446 +3% |
| 2013 | -- | $14,026 +3% |
| 2012 | -- | $13,617 +5% |
| 2011 | -- | $12,968 +5% |
| 2010 | -- | $12,351 +5% |
| 2009 | -- | $11,763 +5% |
| 2008 | -- | $11,203 +5% |
| 2007 | -- | $10,669 +5% |
| 2006 | -- | $10,162 +5% |
| 2005 | -- | $9,678 -88.5% |
| 2004 | $897 | $83,799 +809.2% |
| 2003 | -- | $9,217 0% |
| 2002 | -- | $9,218 -20.3% |
| 2001 | -- | $11,561 +1.5% |
| 2000 | -- | $11,385 0% |
| 1999 | -- | $11,390 |
Find assessor info on the county website
Monthly payment
Est. payment
Payment breakdown
Explore the cost of this home by adjusting the details. Changes won't be saved.Climate risks
Neighborhood: Meridian Avenue Corridor
Nearby schools
Schools provided by the listing agent
- Elementary: Windsor Hills ES
- Middle: Mayfield MS
- High: Putnam City West HS
Source: MLSOK/OKCMAR as distributed by MLS GRID. This data may not be complete. We recommend contacting the local school district to confirm school assignments for this home.
- $299,3004 bd3 ba2.5k sqft4621 NW 33rd Ter, Oklahoma City, OK 73122Off Market

- $245,6003 bd3 ba1.6k sqft4620 NW 33rd Dr, Oklahoma City, OK 73122Off Market

- $177,8002 bd1 ba1.7k sqft4633 NW 33rd Dr, Oklahoma City, OK 73122Off Market
- $239,1004 bd3 ba1.8k sqft4637 NW 33rd Dr, Oklahoma City, OK 73122Off Market
Similar homes
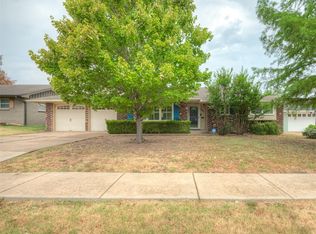
- $225,0003 bd2 ba1.3k sqft5820 NW 31st St, Oklahoma City, OK 73122For Sale
 MLS ID #1245867, Maria Eakins, Brix Realty. MLSOK/OKCMAR as distributed by MLS GRID
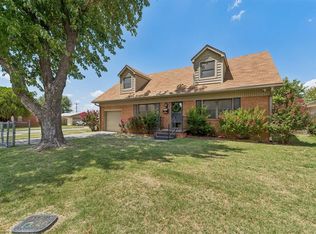
 - $264,9003 bd2 ba1.7k sqft3121 NW 62nd St, Oklahoma City, OK 73112For Sale
 MLS ID #1246704, Tarah Mazerole, Homeworx, LLC. MLSOK/OKCMAR as distributed by MLS GRID
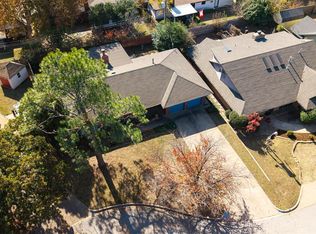
 - $259,5004 bd2 ba1.8k sqft5737 NW 47th St, Warr Acres, OK 73122For Sale
 MLS ID #1241855, Randa Alvarado, Heather & Company Realty Group. MLSOK/OKCMAR as distributed by MLS GRID
 - $299,0003 bd2 ba2.1k sqft3608 NW 72nd St, Oklahoma City, OK 73116For Sale
 MLS ID #1198062, Jill Smith, Modern Abode Realty. MLSOK/OKCMAR as distributed by MLS GRID
