Charming 3-Bedroom Home with Office and Bonus Features in Yukon, OK
Welcome to 113 East Snowmass Drive, a beautifully updated home in a prime location in Yukon, OK. This spacious 1,834 sq. ft. residence offers 3 comfortable bedrooms, an office, and 2 full bathrooms, making it perfect for both everyday living and working from home.
Step inside to discover soaring cathedral ceilings that create a bright and airy atmosphere throughout the home. The living room features a cozy fireplace, perfect for relaxing evenings. The master bedroom also boasts its own fireplace, adding a touch of warmth and luxury to your personal retreat.
The updated kitchen is a true highlight, offering modern stainless steel appliances and ample space for cooking and entertaining. Best of all, the washer, dryer, and refrigerator are all included with the home, making your move-in even easier!
Outside, the backyard is an entertainer's dream, complete with a screened-in, covered terrace—perfect for enjoying the outdoors year-round. The home also boasts a 2-car attached garage, as well as an oversized 1-car carport behind the fence on the side of the house, offering plenty of parking and storage.
Other notable features include a completely redone and widened driveway, providing easy access and additional parking. With too many updates to list, this home offers both comfort and convenience.
Located just minutes from highways, shopping, turnpikes, restaurants, and parks, this home is ideally situated for easy access to everything you need. Don’t miss out on this amazing opportunity—schedule a showing today!
For sale
Price cut: $2.1K (7/8)
$267,900
113 E Snowmass Dr, Yukon, OK 73099
3beds
1,846sqft
:
Get pre-qualified$1,751/mo
Single Family Residence
Built in 1982
8,036 Square Feet Lot
$265,400 Zestimate®
$145/sqft
$-- HOA
What's special
Screened-in covered terraceModern stainless steel appliancesUpdated kitchenSoaring cathedral ceilingsBright and airy atmosphere
- 128 days |
- 273 |
- 17 |
Zillow last checked:
Listing updated:
Listed by:
Larry Taylor 405-620-0583,
McGraw REALTORS (BO),
LaCinda Black 405-641-6459,
McGraw REALTORS (BO)
Source: MLSOK/OKCMAR as distributed by MLS GRID,MLS#: 1220291
Facts & features
Interior
Bedrooms & bathrooms
- Bedrooms: 3
- Bathrooms: 2
- Full bathrooms: 2
Heating
- Has Heating (Unspecified Type)
Cooling
- Has cooling: Yes
Appliances
- Included: Dishwasher, Disposal, Microwave, Refrigerator, Washer/Dryer, Electric Oven, Double Oven, Free-Standing Electric Range
- Laundry: Laundry Room
Features
- Stained Wood
- Flooring: Laminate, Tile
- Number of fireplaces: 2
- Fireplace features: Wood Burning
Interior area
- Total structure area: 1,846
- Total interior livable area: 1,846 sqft
Property
Parking
- Total spaces: 2
- Parking features: Additional Parking, Concrete
- Garage spaces: 2
Features
- Levels: One
- Stories: 1
- Patio & porch: Patio
- Exterior features: Rain Gutters
- Fencing: Wood
Lot
- Size: 8,036 Square Feet
- Features: Interior Lot
Details
- Additional structures: Outbuilding
- Parcel number: 113ESnowmass73099
- Special conditions: None
Construction
Type & style
- Home type: SingleFamily
- Architectural style: Dallas
- Property subtype: Single Family Residence
Materials
- Brick & Frame
- Foundation: Slab
- Roof: Composition
Condition
- Year built: 1982
Utilities & green energy
- Utilities for property: Cable Available, High Speed Internet, Public
Community & HOA
Location
- Region: Yukon
Financial & listing details
- Price per square foot: $145/sqft
- Tax assessed value: $241,179
- Annual tax amount: $2,114
- Date on market: 3/21/2026
- Listing terms: Cash,Conventional,Sell FHA or VA,VA
- Electric utility on property: Yes
Estimated market value
$265,400
$252,000 - $279,000
$1,926/mo
Price history
| Date | Event | Price |
|---|---|---|
| 7/8/2026 | Price change | $267,900-0.8%$145/sqft |
Source:  MLSOK/OKCMAR as distributed by MLS GRID #1220291 Report a problem MLSOK/OKCMAR as distributed by MLS GRID #1220291 Report a problem | ||
| 5/4/2026 | Price change | $269,950-3.6%$146/sqft |
Source: MLSOK/OKCMAR as distributed by MLS GRID #1220291 Report a problem | ||
| 3/21/2026 | Listed for sale | $279,900+194.6%$152/sqft |
Source: MLSOK/OKCMAR as distributed by MLS GRID #1220291 Report a problem | ||
| 8/23/2001 | Sold | $95,000-3.1%$51/sqft |
Source: MLSOK/OKCMAR as distributed by MLS GRID #108011 Report a problem | ||
| 10/22/1999 | Sold | $98,000$53/sqft |
Source: MLSOK/OKCMAR as distributed by MLS GRID #31338 Report a problem | ||
Public tax history
| Year | Property taxes | Tax assessment |
|---|---|---|
| 2025 | $2,114 +0.8% | $21,089 +3% |
| 2024 | $2,097 +2.5% | $20,474 +3% |
| 2023 | $2,045 +2.7% | $19,878 +3% |
| 2022 | $1,992 +2.9% | $19,299 +3% |
| 2021 | $1,936 +0.2% | $18,737 -1% |
| 2020 | $1,932 +2.8% | $18,919 +3% |
| 2019 | $1,879 +2.9% | $18,368 +3% |
| 2018 | $1,826 +3.2% | $17,833 +3% |
| 2017 | $1,770 +3.1% | $17,313 +1.1% |
| 2016 | $1,717 | $17,122 +4.9% |
| 2015 | $1,717 +1.7% | $16,320 |
| 2014 | $1,689 | $16,320 +1.4% |
| 2013 | -- | $16,099 +3% |
| 2011 | -- | $15,630 |
| 2010 | -- | $15,630 |
| 2009 | -- | $15,630 +8.7% |
| 2008 | -- | $14,375 |
| 2007 | $1,545 | -- |
| 2006 | -- | -- |
| 2005 | $1,154 | -- |
| 2004 | $1,154 +3.4% | $103,483 |
| 2003 | $1,116 | $103,483 |
| 2002 | $1,116 | $103,483 +754% |
| 2001 | -- | $12,118 |
Find assessor info on the county website
Monthly payment
Est. payment
Payment breakdown
Explore the cost of this home by adjusting the details. Changes won't be saved.Climate risks
Neighborhood: 73099
Nearby schools
GreatSchools rating
- 7/10Parkland Elementary SchoolGrades: PK-3Distance: 0.2 mi
- 7/10Yukon Middle SchoolGrades: 7-8Distance: 1.4 mi
- 9/10Yukon High SchoolGrades: 9-12Distance: 0.9 mi
Schools provided by the listing agent
- Elementary: Parkland ES
- Middle: Yukon MS
- High: Yukon HS
Source: MLSOK/OKCMAR as distributed by MLS GRID. This data may not be complete. We recommend contacting the local school district to confirm school assignments for this home.
- $240,7003 bd2 ba1.8k sqft117 E Snowmass Dr, Yukon, OK 73099Off Market
- $232,8003 bd1 ba1.8k sqft109 E Snowmass Dr, Yukon, OK 73099Off Market
- $253,0003 bd2 ba1.8k sqft120 E Parkland Dr, Yukon, OK 73099Off Market
- $266,3003 bd2 ba1.8k sqft124 E Parkland Dr, Yukon, OK 73099Off Market

- $236,9003 bd2 ba1.7k sqft121 E Snowmass Dr, Yukon, OK 73099Off Market
- $230,1003 bd2 ba1.6k sqft105 E Snowmass Dr, Yukon, OK 73099Off Market
- $317,5003 bd2 ba2.4k sqft116 E Parkland Dr, Yukon, OK 73099Sold
- $271,1003 bd2 ba1.8k sqft112 E Snowmass Dr, Yukon, OK 73099Off Market
A local agent can set up tours, give advice and negotiate with sellers.
Similar homes
- $280,0004 bd2 ba1.7k sqft805 Dana Dr, Yukon, OK 73099For Sale
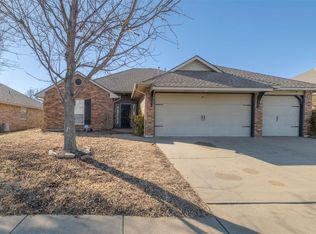 MLS ID #1215141, Ashley Felix, Black Label Realty. MLSOK/OKCMAR as distributed by MLS GRID
 - $220,0003 bd2 ba1.5k sqft1840 Greenway Ave, Yukon, OK 73099For Sale
 MLS ID #1231416, Taylor Tomson, Cherrywood. MLSOK/OKCMAR as distributed by MLS GRID
 - $279,0004 bd2 ba2.1k sqft1812 Edinburg Ct, Yukon, OK 73099For Sale
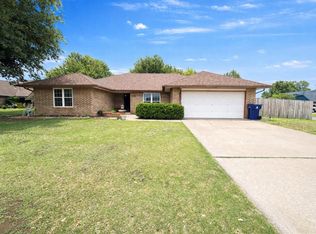 MLS ID #1236104, Glenn Benedict, Capital Real Estate - OKC. MLSOK/OKCMAR as distributed by MLS GRID
 - $229,9003 bd2 ba2k sqft11832 Sagamore Dr, Yukon, OK 73099For Sale
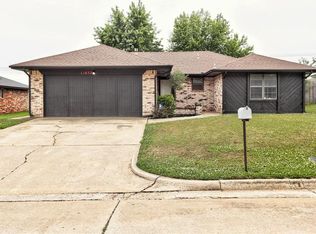 MLS ID #1230513, Paige Igert, KG Realty LLC. MLSOK/OKCMAR as distributed by MLS GRID
 - $275,0003 bd3 ba2.5k sqft2008 Lankestar Pl, Yukon, OK 73099For SaleMLS ID #1236921, Sandra Walker, Keller Williams Summit. MLSOK/OKCMAR as distributed by MLS GRID
- $224,9003 bd2 ba1.6k sqft1011 Royal Ln, Yukon, OK 73099For SaleMLS ID #1227850, Janet Story, McGraw REALTORS (BO). MLSOK/OKCMAR as distributed by MLS GRID
- $199,5003 bd2 ba1k sqft12337 Rockgate Dr, Yukon, OK 73099For SaleMLS ID #1240074, Brandon Davis, Bailee & Co. Real Estate. MLSOK/OKCMAR as distributed by MLS GRID
- $229,0004 bd3 ba1.9k sqft611 Linda Ln, Yukon, OK 73099For SaleMLS ID #1217455, Shannon Wildman, Nine North Real Estate. MLSOK/OKCMAR as distributed by MLS GRID
- $204,9993 bd2 ba1.7k sqft1208 Kingston Dr, Yukon, OK 73099For SaleMLS ID #1202660, Brooke Massey, Brix Realty. MLSOK/OKCMAR as distributed by MLS GRID
- $239,9003 bd2 ba2k sqft11020 Coachmans Rd, Yukon, OK 73099For SaleMLS ID #1231033, Kerri Mathew, Keller Williams Realty Elite. MLSOK/OKCMAR as distributed by MLS GRID
- $225,0003 bd2 ba1.6k sqft7724 NW 26th St, Bethany, OK 73008For SaleMLS ID #1240796, Rosana Trujillo, Legacy Real Estate Group. MLSOK/OKCMAR as distributed by MLS GRID
- $249,0003 bd2 ba1.3k sqft923 Harrison Ave NW, Piedmont, OK 73078For SaleMLS ID #1240783, Kasie Davis, Homestead and Co. - BO. MLSOK/OKCMAR as distributed by MLS GRID
- $272,5003 bd2 ba2k sqft2008 E Willow Creek Ter, Mustang, OK 73064For SaleMLS ID #1219116, Chad Cundiff, Sage Sotheby's Realty. MLSOK/OKCMAR as distributed by MLS GRID
- $269,9004 bd3 ba2k sqft6705 Whitehall Dr, Oklahoma City, OK 73132For SaleMLS ID #1227129, Susan Carroll, Melrose Realty Llc. MLSOK/OKCMAR as distributed by MLS GRID
- $269,9003 bd2 ba2k sqft8321 NW 109th Ter, Oklahoma City, OK 73162For SaleMLS ID #1237857, David Jones, Metro First Realty. MLSOK/OKCMAR as distributed by MLS GRID
- $247,7774 bd3 ba1.7k sqft2801 N McMillan Ave, Bethany, OK 73008For SaleMLS ID #1235660, Paula Kimbrell, MK Partners Inc. MLSOK/OKCMAR as distributed by MLS GRID
- $279,0003 bd3 ba1.9k sqft6409 N College Ave, Oklahoma City, OK 73132For SaleMLS ID #1232623, Brooke Drake, Stetson Bentley Realty LLC. MLSOK/OKCMAR as distributed by MLS GRID
- $230,0003 bd2 ba1.6k sqft1119 W Johnathan Way, Mustang, OK 73064For SaleMLS ID #1220420, Lindsey Bunch, LB Realty Group-MB of Oklahoma. MLSOK/OKCMAR as distributed by MLS GRID
- $259,9003 bd2 ba1.8k sqft11801 Bevenshire Rd, Oklahoma City, OK 73162For SaleMLS ID #1231373, Logan Hagan, Heather & Company Realty Group. MLSOK/OKCMAR as distributed by MLS GRID
- $249,0003 bd2 ba2.1k sqft8301 NW 105th Ter, Oklahoma City, OK 73162For SaleMLS ID #1232733, Homer Adams, Adams Family Real Estate LLC. MLSOK/OKCMAR as distributed by MLS GRID
