Priced Below Market Value — and the savings don't stop there. A qualified buyer who can assume the solar loan will enjoy clean energy at just $205 a month, making this an incredible opportunity to own more for less.
Nestled in the heart of Yukon in one of the area's most well-established and sought-after neighborhoods, this beautifully maintained 3-bedroom, 2-bath home checks every box. From the moment you walk in, you'll notice the exceptional room sizes, thoughtful updates, and a flexible layout that works for just about any lifestyle.
The huge living room is anchored by a custom fireplace and offers enough space for a second dining area if needed. The kitchen features a built-in dining nook, pantry, electric range area, and a smart, functional layout made for everyday living.
Bedrooms are generously sized throughout — including an oversized front bedroom with an attached bonus space perfect for a home office, gaming room, or reading nook. The primary suite is exceptionally spacious with two separate closets, a private bath, and its own private entrance to the back patio.
The sellers have invested heavily over the last three years with updates including a new HVAC system, new kitchen and hallway flooring, updated kitchen cabinets, new main breaker box, crown molding, several updated windows, new stove/oven, hood vent, dishwasher, built-in microwave, and a recently remodeled hall bathroom. The roof was replaced in 2019.
Step outside and you'll love the standout backyard — a nearly quarter-acre lot with plenty of open space plus a large shed for extra storage. This one truly has it all at a price that works in your favor.
For sale
Price cut: $5K (6/5)
$204,999
1208 Kingston Dr, Yukon, OK 73099
3beds
1,724sqft
:
Get pre-qualified$1,367/mo
Single Family Residence
Built in 1966
9,831 Square Feet Lot
$-- Zestimate®
$119/sqft
$-- HOA
What's special
Exceptional room sizesBuilt-in microwaveNew hood ventUpdated kitchen cabinetsCrown moldingCustom fireplaceNew dishwasher
- 251 days |
- 754 |
- 78 |
Zillow last checked:
Listing updated:
Listed by:
Brooke Massey 580-402-7772,
Brix Realty,
Jennifer Hubbard 405-444-4301,
Brix Realty
Source: MLSOK/OKCMAR as distributed by MLS GRID,MLS#: 1202660
Facts & features
Interior
Bedrooms & bathrooms
- Bedrooms: 3
- Bathrooms: 2
- Full bathrooms: 2
Heating
- Has Heating (Unspecified Type)
Cooling
- Has cooling: Yes
Features
- Number of fireplaces: 1
- Fireplace features: Wood Burning
Interior area
- Total structure area: 1,724
- Total interior livable area: 1,724 sqft
Property
Parking
- Total spaces: 2
- Parking features: Garage
- Garage spaces: 2
Features
- Levels: One
- Stories: 1
Lot
- Size: 9,831 Square Feet
- Features: Interior Lot
Details
- Additional structures: Outbuilding, Workshop
- Parcel number: 1208NONEKingston73099
- Special conditions: None
Construction
Type & style
- Home type: SingleFamily
- Architectural style: Traditional
- Property subtype: Single Family Residence
Materials
- Brick & Frame
- Foundation: Slab
- Roof: Composition
Condition
- Year built: 1966
Community & HOA
Location
- Region: Yukon
Financial & listing details
- Price per square foot: $119/sqft
- Tax assessed value: $175,035
- Annual tax amount: $2,287
- Date on market: 11/22/2025
Estimated market value
Not available
Estimated sales range
Not available
Not available
Price history
| Date | Event | Price |
|---|---|---|
| 6/5/2026 | Price change | $204,999-2.4%$119/sqft |
Source:  MLSOK/OKCMAR as distributed by MLS GRID #1202660 Report a problem MLSOK/OKCMAR as distributed by MLS GRID #1202660 Report a problem | ||
| 1/17/2026 | Price change | $210,000-2.3%$122/sqft |
Source: MLSOK/OKCMAR as distributed by MLS GRID #1202660 Report a problem | ||
| 11/22/2025 | Listed for sale | $215,000+9.1%$125/sqft |
Source: MLSOK/OKCMAR as distributed by MLS GRID #1202660 Report a problem | ||
| 2/9/2023 | Sold | $197,000+2.6%$114/sqft |
Source: MLSOK/OKCMAR as distributed by MLS GRID #1043256 Report a problem | ||
| 1/4/2023 | Pending sale | $192,000$111/sqft |
Source: MLSOK/OKCMAR as distributed by MLS GRID #1043256 Report a problem | ||
| 1/2/2023 | Listed for sale | $192,000-2.5%$111/sqft |
Source: MLSOK/OKCMAR as distributed by MLS GRID #1043256 Report a problem | ||
| 1/1/2023 | Listing removed | -- |
Source: MLSOK/OKCMAR as distributed by MLS GRID #1026632 Report a problem | ||
| 12/14/2022 | Price change | $197,000-1.5%$114/sqft |
Source: MLSOK/OKCMAR as distributed by MLS GRID #1026632 Report a problem | ||
| 10/29/2022 | Listed for sale | $200,000$116/sqft |
Source: MLSOK/OKCMAR as distributed by MLS GRID #1026632 Report a problem | ||
| 10/15/2022 | Listing removed | -- |
Source: MLSOK/OKCMAR as distributed by MLS GRID #1026632 Report a problem | ||
| 10/14/2022 | Listed for sale | $200,000$116/sqft |
Source: MLSOK/OKCMAR as distributed by MLS GRID #1026632 Report a problem | ||
| 10/4/2022 | Listing removed | -- |
Source: MLSOK/OKCMAR as distributed by MLS GRID #1026632 Report a problem | ||
| 9/28/2022 | Price change | $200,000-2.4%$116/sqft |
Source: MLSOK/OKCMAR as distributed by MLS GRID #1026632 Report a problem | ||
| 9/20/2022 | Price change | $205,000-1.2%$119/sqft |
Source: MLSOK/OKCMAR as distributed by MLS GRID #1026632 Report a problem | ||
| 9/3/2022 | Price change | $207,500-3.5%$120/sqft |
Source: MLSOK/OKCMAR as distributed by MLS GRID #1026632 Report a problem | ||
| 8/23/2022 | Listed for sale | $215,000+9.7%$125/sqft |
Source: MLSOK/OKCMAR as distributed by MLS GRID #1026632 Report a problem | ||
| 9/3/2021 | Sold | $196,000+3.4%$114/sqft |
Source: MLSOK/OKCMAR as distributed by MLS GRID #968398 Report a problem | ||
| 8/4/2021 | Pending sale | $189,600$110/sqft |
Source: MLSOK/OKCMAR as distributed by MLS GRID #968398 Report a problem | ||
| 7/24/2021 | Listed for sale | $189,600+89.6%$110/sqft |
Source: MLSOK/OKCMAR as distributed by MLS GRID #968398 Report a problem | ||
| 11/30/2009 | Sold | $100,000+17.6%$58/sqft |
Source: MLSOK/OKCMAR as distributed by MLS GRID #397822 Report a problem | ||
| 7/20/2009 | Listing removed | $85,000$49/sqft |
Source: Karina Balschuweit #397822 Report a problem | ||
| 7/11/2009 | Listed for sale | $85,000$49/sqft |
Source: Karina Balschuweit #397822 Report a problem | ||
Public tax history
| Year | Property taxes | Tax assessment |
|---|---|---|
| 2025 | $2,158 -5.6% | $20,509 -3.4% |
| 2024 | $2,287 +41.3% | $21,237 +33.2% |
| 2023 | $1,619 +2.7% | $15,947 +3% |
| 2022 | $1,576 +3.9% | $15,482 +3.9% |
| 2021 | $1,517 +1.3% | $14,894 |
| 2020 | $1,498 +2.7% | $14,894 +2.8% |
| 2019 | $1,459 +2.9% | $14,489 +3% |
| 2018 | $1,418 +1.9% | $14,067 +1.7% |
| 2017 | $1,392 +3.2% | $13,830 |
| 2016 | $1,349 | $13,830 +6.1% |
| 2015 | $1,349 +2.2% | $13,036 +0.4% |
| 2014 | $1,320 | $12,979 +3% |
| 2013 | -- | $12,601 +3% |
| 2011 | -- | $12,234 +5% |
| 2010 | -- | $11,649 |
| 2009 | -- | $11,649 +13.8% |
| 2008 | -- | $10,240 |
| 2007 | $1,183 | -- |
| 2006 | -- | -- |
| 2005 | $894 | -- |
| 2004 | $894 +3.4% | $73,712 |
| 2003 | $864 | $73,712 |
| 2002 | $864 | $73,712 +743.1% |
| 2001 | -- | $8,743 |
Find assessor info on the county website
Monthly payment
Est. payment
Payment breakdown
Explore the cost of this home by adjusting the details. Changes won't be saved.Climate risks
Neighborhood: 73099
Nearby schools
GreatSchools rating
- 5/10Shedeck Elementary SchoolGrades: PK-3Distance: 0.4 mi
- 7/10Yukon Middle SchoolGrades: 7-8Distance: 0.5 mi
- 9/10Yukon High SchoolGrades: 9-12Distance: 1.6 mi
Schools provided by the listing agent
- Elementary: Shedeck ES
- Middle: Yukon MS
- High: Yukon HS
Source: MLSOK/OKCMAR as distributed by MLS GRID. This data may not be complete. We recommend contacting the local school district to confirm school assignments for this home.
- $250,9004 bd2 ba2k sqft1204 Kingston Dr, Yukon, OK 73099Off Market
- $220,0003 bd1 ba1.8k sqft1212 Kingston Dr, Yukon, OK 73099Off Market
- $270,4003 bd2 ba1.8k sqft1205 Queensboro Pl, Yukon, OK 73099Off Market
- $189,9004 bd2 ba1.4k sqft1200 Kingston Dr, Yukon, OK 73099Sold
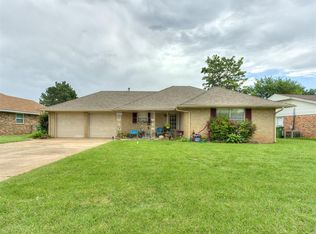
- $188,1003 bd2 ba1.2k sqft1300 Kingston Dr, Yukon, OK 73099Off Market
- $186,0003 bd1 ba1.4k sqft1209 Queensboro Pl, Yukon, OK 73099Off Market
- $177,9003 bd2 ba1k sqft1201 Queensboro Pl, Yukon, OK 73099Off Market
- $185,0003 bd1 ba1.3k sqft1209 Kingston Dr, Yukon, OK 73099Off Market
A local agent can set up tours, give advice and negotiate with sellers.
Similar homes
- $200,0003 bd2 ba1.1k sqft725 Ranchoak Dr, Yukon, OK 73099For Sale
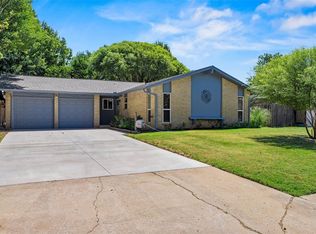 MLS ID #1241729, Darla Evanoff, Metro Brokers-Aspire Realty Gr. MLSOK/OKCMAR as distributed by MLS GRID
 - $222,0003 bd2 ba1.7k sqft214 Del Mar Dr, Yukon, OK 73099For Sale
 MLS ID #1235286, Shannon Wildman, Nine North Real Estate. MLSOK/OKCMAR as distributed by MLS GRID
 - $264,0003 bd2 ba1.7k sqft2120 Everglade Ct, Yukon, OK 73099For Sale
 MLS ID #1241530, Alee Bay, Heather & Company Realty Group. MLSOK/OKCMAR as distributed by MLS GRID
 - $224,9003 bd2 ba1.6k sqft1011 Royal Ln, Yukon, OK 73099For Sale
 MLS ID #1227850, Janet Story, McGraw REALTORS (BO). MLSOK/OKCMAR as distributed by MLS GRID
 - $229,0004 bd3 ba1.9k sqft611 Linda Ln, Yukon, OK 73099For SaleMLS ID #1217455, Shannon Wildman, Nine North Real Estate. MLSOK/OKCMAR as distributed by MLS GRID
- $237,6003 bd2 ba1.6k sqft2804 Thompson Farm Ln, Yukon, OK 73099For SaleMLS ID #1237773, Ashton Bost, Prospect Real Estate LLC. MLSOK/OKCMAR as distributed by MLS GRID
- $229,9004 bd3 ba1.9k sqft1825 N Oakhill Rd, Bethany, OK 73008For SaleMLS ID #1227338, JoAnne Stiles, Stiles Realty Group. MLSOK/OKCMAR as distributed by MLS GRID
- $215,0003 bd2 ba1.4k sqft8005 Wilshire Hills Dr, Oklahoma City, OK 73132For SaleMLS ID #1241466, Maleah Finucane, Keller Williams Summit. MLSOK/OKCMAR as distributed by MLS GRID
- $225,0003 bd2 ba1.6k sqft7724 NW 26th St, Bethany, OK 73008For SaleMLS ID #1240796, Rosana Trujillo, Legacy Real Estate Group. MLSOK/OKCMAR as distributed by MLS GRID
- $216,0003 bd2 ba1.4k sqft207 E Juniper Ln, Mustang, OK 73064For SaleMLS ID #1241116, Rocio Velasquez, Keystone Realty Group. MLSOK/OKCMAR as distributed by MLS GRID
- $205,0003 bd2 ba1.6k sqft4105 Lawn Dr, Del City, OK 73115For SaleMLS ID #1240152, Justin Hart, Copper Creek Real Estate. MLSOK/OKCMAR as distributed by MLS GRID
- $279,0004 bd2 ba2.1k sqft1812 Edinburg Ct, Yukon, OK 73099For SaleMLS ID #1236104, Glenn Benedict, Capital Real Estate - OKC. MLSOK/OKCMAR as distributed by MLS GRID
- $235,0003 bd2 ba1.1k sqft10716 SW 33rd Ter, Yukon, OK 73099For SaleMLS ID #1237575, Cristy Gramajo, eXp Realty, LLC. MLSOK/OKCMAR as distributed by MLS GRID
- $194,8003 bd2 ba1.3k sqft2621 N Redmond Ave, Oklahoma City, OK 73127For SaleMLS ID #1239271, Jasmine McAlpin, Saxon Realty Group. MLSOK/OKCMAR as distributed by MLS GRID
- $219,5003 bd2 ba1.2k sqft957 W Tesio Way, Mustang, OK 73064For SaleMLS ID #1233488, Benjamin Tubbs, Atrium Realty, LLC. MLSOK/OKCMAR as distributed by MLS GRID
- $230,0003 bd2 ba1.6k sqft1119 W Johnathan Way, Mustang, OK 73064For SaleMLS ID #1220420, Lindsey Bunch, LB Realty Group-MB of Oklahoma. MLSOK/OKCMAR as distributed by MLS GRID
- $185,0003 bd3 ba1.4k sqft4135 NW 19th St, Oklahoma City, OK 73107For SaleMLS ID #1237155, Wyleigh Willingham, Vibe Realty. MLSOK/OKCMAR as distributed by MLS GRID
- $200,0003 bd2 ba1.2k sqft5600 NW 59th St, Warr Acres, OK 73122For SaleMLS ID #1206049, Kody Khodabakhsh, Ariston Realty. MLSOK/OKCMAR as distributed by MLS GRID
- $249,0003 bd2 ba1.3k sqft923 Harrison Ave NW, Piedmont, OK 73078For SaleMLS ID #1240783, Kasie Davis, Homestead and Co. - BO. MLSOK/OKCMAR as distributed by MLS GRID
- $215,0003 bd2 ba1.6k sqft1212 SW 72nd St, Oklahoma City, OK 73139For SaleMLS ID #1237400, Logan Hagan, Heather & Company Realty Group. MLSOK/OKCMAR as distributed by MLS GRID
