Move-in ready and full of flexible living space, this beautifully maintained Yukon home is back on the market through no fault of the sellers—giving buyers another chance to make it theirs! Nestled in one of Yukon’s most desirable neighborhoods, this 4-bedroom, 2.5-bath home offers a versatile floor plan designed to adapt to every stage of life. The spacious living room is filled with natural light and opens seamlessly to the kitchen and dining area, creating the ideal setting for everyday living, entertaining friends, or gathering with family as the seasons change. With bedrooms on both levels, you’ll enjoy endless options for guests, a dedicated home office, multi-generational living, or extra privacy. The upstairs primary suite is a true retreat, featuring its own fireplace for cozy evenings and a relaxing place to unwind. A generous bonus room adds even more flexibility and can easily serve as a game room, media room, second living area, playroom, fitness space, hobby room, or formal dining room. Step outside to a covered patio overlooking a spacious backyard that’s perfect for enjoying cooler fall evenings, football watch parties, or weekend cookouts. Recent updates—including a newer roof, updated HVAC, new kitchen flooring, and a recently replaced dishwasher—offer added peace of mind. Conveniently located near Route 66, the Kilpatrick Turnpike, shopping, dining, and entertainment, this home combines space, comfort, and everyday convenience in an unbeatable Yukon location. Don’t miss your opportunity to own this exceptional home before it’s gone again!
For sale
Price cut: $8K (9/3)
$192,000
611 Linda Ln, Yukon, OK 73099
4beds
1,945sqft
Single Family Residence
Built in 1972
8,110 Square Feet Lot
$187,900 Zestimate®
$99/sqft
$-- HOA
What's special
- 11 days
- 2,332
- 124
Likely to sell faster than
Zillow last checked:
Listing updated:
Listed by:
Shannon Wildman 405-436-5642,
Nine North Real Estate
Source: MLSOK/OKCMAR as distributed by MLS GRID,MLS#: 1246682
Facts & features
Interior
Bedrooms & bathrooms
- Bedrooms: 4
- Bathrooms: 3
- Full bathrooms: 2
- 1/2 bathrooms: 1
Heating
- Has Heating (Unspecified Type)
Cooling
- Has cooling: Yes
Appliances
- Included: Dishwasher, Disposal, Water Heater, Free-Standing Electric Oven, Free-Standing Electric Range
Features
- Flooring: Concrete, Carpet, Tile
- Number of fireplaces: 1
- Fireplace features: Wood Burning
Interior area
- Total structure area: 1,945
- Total interior livable area: 1,945 sqft
Property
Parking
- Total spaces: 2
- Parking features: Concrete
- Garage spaces: 2
Features
- Levels: Two
- Stories: 2
- Exterior features: Rain Gutters
- Fencing: Chain Link Link
Lot
- Size: 8,110 Square Feet
- Features: Interior Lot
Details
- Parcel number: 611NONELinda73099
- Special conditions: None
Construction
Type & style
- Home type: SingleFamily
- Architectural style: Traditional
- Property subtype: Single Family Residence
Materials
- Brick, Brick Veneer
- Foundation: Conventional
- Roof: Composition
Condition
- Year built: 1972
Utilities & green energy
- Utilities for property: Cable Available, High Speed Internet
Community & HOA
Location
- Region: Yukon
Financial & listing details
- Price per square foot: $99/sqft
- Tax assessed value: $225,949
- Annual tax amount: $1,458
- Date on market: 8/28/2026
- Electric utility on property: Yes
Estimated market value
$187,900
$179,000 - $197,000
$1,894/mo
Price history
| Date | Event | Price |
|---|---|---|
| 9/3/2026 | Price change | $192,000-4%$99/sqft |
Source:  MLSOK/OKCMAR as distributed by MLS GRID #1246682 Report a problem MLSOK/OKCMAR as distributed by MLS GRID #1246682 Report a problem | ||
| 8/28/2026 | Listed for sale | $200,000$103/sqft |
Source: MLSOK/OKCMAR as distributed by MLS GRID #1246682 Report a problem | ||
| 8/28/2026 | Listing removed | $200,000$103/sqft |
Source: MLSOK/OKCMAR as distributed by MLS GRID #1217455 Report a problem | ||
| 8/24/2026 | Price change | $200,000-7%$103/sqft |
Source: MLSOK/OKCMAR as distributed by MLS GRID #1217455 Report a problem | ||
| 8/10/2026 | Price change | $215,000-6.1%$111/sqft |
Source: MLSOK/OKCMAR as distributed by MLS GRID #1217455 Report a problem | ||
| 7/2/2026 | Price change | $229,000-1.5%$118/sqft |
Source: MLSOK/OKCMAR as distributed by MLS GRID #1217455 Report a problem | ||
| 6/11/2026 | Listed for sale | $232,500$120/sqft |
Source: MLSOK/OKCMAR as distributed by MLS GRID #1217455 Report a problem | ||
| 5/30/2026 | Pending sale | $232,500$120/sqft |
Source: MLSOK/OKCMAR as distributed by MLS GRID #1217455 Report a problem | ||
| 3/26/2026 | Price change | $232,500-3.1%$120/sqft |
Source: MLSOK/OKCMAR as distributed by MLS GRID #1217455 Report a problem | ||
| 3/6/2026 | Listed for sale | $240,000+124.5%$123/sqft |
Source: MLSOK/OKCMAR as distributed by MLS GRID #1217455 Report a problem | ||
| 11/2/2001 | Sold | $106,900$55/sqft |
Source: MLSOK/OKCMAR as distributed by MLS GRID #105560 Report a problem | ||
| 7/24/2001 | Sold | $106,900$55/sqft |
Source: Agent Provided Report a problem | ||
Public tax history
| Year | Property taxes | Tax assessment |
|---|---|---|
| 2025 | $1,458 +0.9% | $14,856 +3% |
| 2024 | $1,445 +2.6% | $14,423 +3% |
| 2023 | $1,409 +2.8% | $14,002 +3% |
| 2022 | $1,371 +2.9% | $13,595 +3% |
| 2021 | $1,332 +4.6% | $13,199 +3% |
| 2020 | $1,274 +2.9% | $12,815 +3% |
| 2019 | $1,238 +3% | $12,442 +3% |
| 2018 | $1,202 +3.3% | $12,079 +3% |
| 2017 | $1,164 +3.2% | $11,727 0% |
| 2016 | $1,128 | $11,728 +6.1% |
| 2015 | $1,128 +5.1% | $11,055 +3% |
| 2014 | $1,073 | $10,732 +3% |
| 2013 | -- | $10,420 +3% |
| 2011 | -- | $10,117 +1.7% |
| 2010 | -- | $9,944 +5% |
| 2009 | -- | $9,470 +5% |
| 2008 | -- | $9,019 |
| 2007 | $927 | -- |
| 2006 | -- | -- |
| 2005 | $1,182 | -- |
| 2004 | $1,182 +3.4% | $105,812 |
| 2003 | $1,143 | $105,812 |
| 2002 | $1,143 | $105,812 +1470.6% |
| 2001 | -- | $6,737 |
Find assessor info on the county website
Monthly payment
Est. payment
Payment breakdown
Explore the cost of this home by adjusting the details. Changes won't be saved.Climate risks
Neighborhood: 73099
Nearby schools
Schools provided by the listing agent
- Elementary: Ranchwood ES
- Middle: Yukon MS
- High: Yukon HS
Source: MLSOK/OKCMAR as distributed by MLS GRID. This data may not be complete. We recommend contacting the local school district to confirm school assignments for this home.

Similar homes
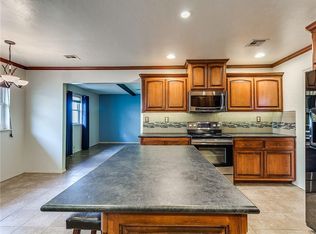
- $185,0004 bd3 ba1.8k sqft1301 Queensboro Pl, Yukon, OK 73099For Sale
 MLS ID #1239592, Monty Milburn, Chinowth & Cohen. MLSOK/OKCMAR as distributed by MLS GRID
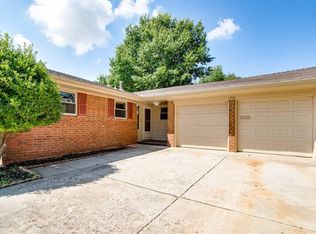
 - $219,9003 bd2 ba1.6k sqft1011 Royal Ln, Yukon, OK 73099For Sale
 MLS ID #1247604, Janet Story, McGraw REALTORS (BO). MLSOK/OKCMAR as distributed by MLS GRID
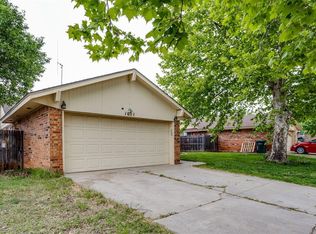
 - $199,9993 bd2 ba1.7k sqft1208 Kingston Dr, Yukon, OK 73099For Sale
 MLS ID #1202660, Brooke Massey, Brix Realty. MLSOK/OKCMAR as distributed by MLS GRID
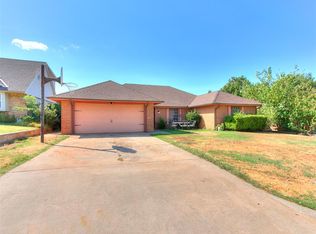
 - $215,0004 bd2 ba1.8k sqft11064 Folkstone Dr, Yukon, OK 73099For Sale
 MLS ID #1244388, Mikail Askeriiani, Bailee & Co. Real Estate. MLSOK/OKCMAR as distributed by MLS GRID
