Don’t miss this newly listed 3-bedroom, 2-bath home with a 2-car garage in Von Elm East Sec 2 on Wilcox Lane, backing up to a beautiful greenbelt. Built in 1990 and exceptionally maintained by its original owners—the builder and his wife—this home reflects quality craftsmanship and thoughtful details throughout. Situated on a spacious 16,416-square-foot lot, approximately .38 acres, it features solid wood custom cabinetry, a brick living room fireplace, a kitchen bar, and charming window seats in front bedroom, dining room and master bedroom, garage door openers, and an oversized primary suite with a walk-in closet. Recent updates include a 2023 roof replacement, new electric slide-in stove, new microwave, beautiful carpeting, and wood flooring in the entryway. Brick planters enhance the front exterior, while the backyard offers a sliding glass door, concrete porch and mature trees that provide generous shade.
For sale
Price cut: $3.1K (9/30)
$239,900
4813 Wilcox Ln, Yukon, OK 73099
3beds
1,504sqft
Single Family Residence
Built in 1990
0.38 Acres Lot
$238,000 Zestimate®
$160/sqft
$-- HOA
What's special
Sliding glass doorSolid wood custom cabinetryKitchen bar
- 102 days
- 441
- 51
Zillow last checked:
Listing updated:
Listed by:
Debra Marchant 405-520-1144,
McGraw REALTORS (BO)
Source: MLSOK/OKCMAR as distributed by MLS GRID,MLS#: 1238149
Facts & features
Interior
Bedrooms & bathrooms
- Bedrooms: 3
- Bathrooms: 2
- Full bathrooms: 2
Heating
- Central
Cooling
- Has cooling: Yes
Appliances
- Included: Dishwasher, Disposal, Microwave, Water Heater, Free-Standing Electric Oven, Free-Standing Electric Range
Features
- Flooring: Carpet, Tile, Wood
- Number of fireplaces: 1
- Fireplace features: Gas Log
Interior area
- Total structure area: 1,504
- Total interior livable area: 1,504 sqft
Property
Parking
- Total spaces: 2
- Parking features: Concrete
- Garage spaces: 2
Features
- Levels: One
- Stories: 1
- Exterior features: None
Lot
- Size: 0.38 Acres
- Features: Greenbelt
Details
- Parcel number: 4813EWilcox73099
- Special conditions: None
Construction
Type & style
- Home type: SingleFamily
- Architectural style: Dallas
- Property subtype: Single Family Residence
Materials
- Brick
- Foundation: Slab
- Roof: Composition
Condition
- Year built: 1990
Utilities & green energy
- Utilities for property: Cable Available, Public
Community & HOA
Location
- Region: Yukon
Financial & listing details
- Price per square foot: $160/sqft
- Tax assessed value: $193,067
- Annual tax amount: $1,838
- Date on market: 7/10/2026
- Listing terms: Cash,Conventional,Sell FHA or VA,VA
- Electric utility on property: Yes
Estimated market value
$238,000
$226,000 - $250,000
$1,628/mo
Price history
| Date | Event | Price |
|---|---|---|
| 10/20/2026 | Listed for sale | $239,900$160/sqft |
Source:  MLSOK/OKCMAR as distributed by MLS GRID #1238149 Report a problem MLSOK/OKCMAR as distributed by MLS GRID #1238149 Report a problem | ||
| 10/7/2026 | Pending sale | $239,900$160/sqft |
Source: MLSOK/OKCMAR as distributed by MLS GRID #1238149 Report a problem | ||
| 9/30/2026 | Price change | $239,900-1.3%$160/sqft |
Source: MLSOK/OKCMAR as distributed by MLS GRID #1238149 Report a problem | ||
| 9/3/2026 | Listed for sale | $243,000$162/sqft |
Source: MLSOK/OKCMAR as distributed by MLS GRID #1238149 Report a problem | ||
| 8/16/2026 | Pending sale | $243,000$162/sqft |
Source: MLSOK/OKCMAR as distributed by MLS GRID #1238149 Report a problem | ||
| 7/30/2026 | Price change | $243,000-2.8%$162/sqft |
Source: MLSOK/OKCMAR as distributed by MLS GRID #1238149 Report a problem | ||
| 7/10/2026 | Listed for sale | $250,000+400%$166/sqft |
Source: MLSOK/OKCMAR as distributed by MLS GRID #1238149 Report a problem | ||
| 2/28/1997 | Sold | $50,000$33/sqft |
Source: Agent Provided Report a problem | ||
Public tax history
| Year | Property taxes | Tax assessment |
|---|---|---|
| 2025 | $1,838 +0.8% | $18,466 +3% |
| 2024 | $1,823 +2.6% | $17,928 +3% |
| 2023 | $1,777 +2.7% | $17,406 +3% |
| 2022 | $1,730 +2.9% | $16,899 +3% |
| 2021 | $1,682 +4.5% | $16,407 +3% |
| 2020 | $1,610 +2.9% | $15,929 +3% |
| 2019 | $1,565 +1.4% | $15,465 +1.6% |
| 2018 | $1,544 -1.8% | $15,226 -1.7% |
| 2017 | $1,572 +3.1% | $15,485 +1% |
| 2016 | $1,524 | $15,328 +5% |
| 2015 | $1,524 +2.7% | $14,596 +0.9% |
| 2014 | $1,484 | $14,459 -3.2% |
| 2013 | -- | $14,934 +3% |
| 2011 | -- | $14,499 +5% |
| 2010 | -- | $13,809 +5% |
| 2009 | -- | $13,152 +10.3% |
| 2008 | -- | $11,929 |
| 2007 | $1,263 | -- |
| 2006 | -- | -- |
| 2005 | $940 | -- |
| 2004 | $940 +3.4% | $85,873 |
| 2003 | $909 | $85,873 |
| 2002 | $909 | $85,873 +800.7% |
| 2001 | -- | $9,534 |
Find assessor info on the county website
Monthly payment
Est. payment
Payment breakdown
Explore the cost of this home by adjusting the details. Changes won't be saved.Climate risks
Neighborhood: 73099
Nearby schools
Schools provided by the listing agent
- Elementary: Ranchwood ES
- Middle: Yukon MS
- High: Yukon HS
Source: MLSOK/OKCMAR as distributed by MLS GRID. This data may not be complete. We recommend contacting the local school district to confirm school assignments for this home.
Similar homes
- $250,0003 bd2 ba1.5k sqft4712 Elk Creek Dr, Yukon, OK 73099For Sale
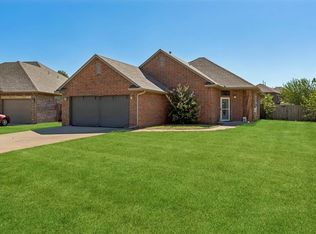 MLS ID #1248404, Anya Mashaney, Spaces Real Estate. MLSOK/OKCMAR as distributed by MLS GRID
 - $229,9003 bd2 ba1.9k sqft145 W Meade Dr, Yukon, OK 73099For Sale
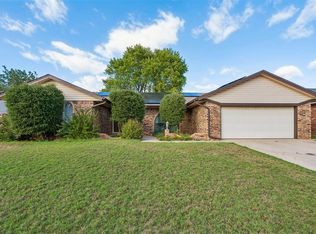 MLS ID #1254199, Patrick Moore, Your Home Sold Guaranteed-Kerr. MLSOK/OKCMAR as distributed by MLS GRID
 - $265,9503 bd2 ba1.7k sqft11528 NW 117th Ct, Yukon, OK 73099For Sale
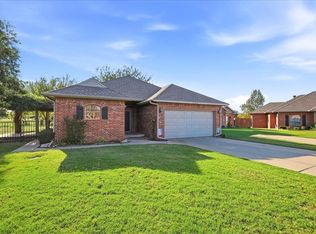 MLS ID #1254484, Jessica Rolen, Copper Creek Real Estate. MLSOK/OKCMAR as distributed by MLS GRID
 - $235,0003 bd2 ba1.9k sqft725 Westridge Ct, Yukon, OK 73099For Sale
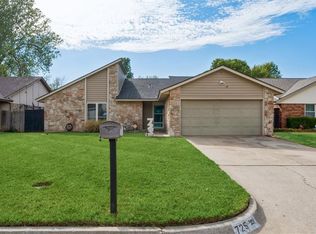 MLS ID #1237504, Denise Schroder, Copper Creek Real Estate. MLSOK/OKCMAR as distributed by MLS GRID
