Summer may be ending, but the lifestyle is just beginning in this exceptional Yukon home\! Set on nearly one\-third acre in a quiet, established neighborhood, this well\-maintained two\-story offers space, comfort, and standout outdoor living\.
Inside, you’ll find two light\-filled living areas with a flexible layout ideal for daily living, a home office, playroom, media space, or entertaining\. The design balances openness with a warm, inviting feel for both quiet nights and gatherings\.
The backyard is the highlight—featuring a sparkling in\-ground pool and an expansive yard perfect for pets, play, gardening, or relaxing under Oklahoma skies\. It’s built for entertaining with room for barbecues, game days, birthday parties, or evenings around a fire pit\.
Major recent updates provide peace of mind, including a new roof, HVAC system, refrigerator, and dishwasher—so you can move in and enjoy\.
Conveniently located minutes from shopping, dining, parks, schools, Route 66, and the Kilpatrick Turnpike, this home offers easy access to all Yukon and OKC amenities\. With a pool, oversized lot, and key updates, this is a rare find\. Schedule your private showing today\!
For sale
Price cut: $2K (8/10)
$220,000
214 Del Mar Dr, Yukon, OK 73099
3beds
1,782sqft
Single Family Residence
Built in 1967
0.29 Acres Lot
$216,600 Zestimate®
$123/sqft
$-- HOA
What's special
Warm inviting feelOversized lotHome officeMedia space
- 82 days
- 1,487
- 142
Zillow last checked:
Listing updated:
Listed by:
Shannon Wildman 405-436-5642,
Nine North Real Estate
Source: MLSOK/OKCMAR as distributed by MLS GRID,MLS#: 1235286
Facts & features
Interior
Bedrooms & bathrooms
- Bedrooms: 3
- Bathrooms: 2
- Full bathrooms: 2
Heating
- Has Heating (Unspecified Type)
Cooling
- Has cooling: Yes
Appliances
- Included: Built-In Electric Oven, Electric Range
- Laundry: Laundry Room
Features
- Flooring: Carpet, Tile, Wood
- Has fireplace: No
- Fireplace features: None
Interior area
- Total structure area: 1,782
- Total interior livable area: 1,782 sqft
Property
Parking
- Total spaces: 2
- Parking features: Concrete
- Garage spaces: 2
Features
- Levels: Two
- Stories: 2
- Patio & porch: Porch, Patio
- Has private pool: Yes
- Fencing: Wood
Lot
- Size: 0.29 Acres
- Features: Corner Lot
Details
- Parcel number: 214NONEDelMar73099
- Special conditions: None
Construction
Type & style
- Home type: SingleFamily
- Architectural style: Ranch
- Property subtype: Single Family Residence
Materials
- Brick & Frame, Masonry Vaneer
- Foundation: Slab
- Roof: Composition
Condition
- Year built: 1967
Utilities & green energy
- Utilities for property: Cable Available, High Speed Internet
Community & HOA
Location
- Region: Yukon
Financial & listing details
- Price per square foot: $123/sqft
- Tax assessed value: $172,403
- Annual tax amount: $1,952
- Date on market: 6/19/2026
- Electric utility on property: Yes
Estimated market value
$216,600
$206,000 - $227,000
$1,605/mo
Price history
| Date | Event | Price |
|---|---|---|
| 8/10/2026 | Price change | $220,000-0.9%$123/sqft |
Source:  MLSOK/OKCMAR as distributed by MLS GRID #1235286 Report a problem MLSOK/OKCMAR as distributed by MLS GRID #1235286 Report a problem | ||
| 7/21/2026 | Price change | $222,000-1.3%$125/sqft |
Source: MLSOK/OKCMAR as distributed by MLS GRID #1235286 Report a problem | ||
| 6/20/2026 | Listing removed | $1,525$1/sqft |
Source: Zillow Rentals Report a problem | ||
| 6/19/2026 | Listed for sale | $225,000+57.3%$126/sqft |
Source: MLSOK/OKCMAR as distributed by MLS GRID #1235286 Report a problem | ||
| 5/12/2026 | Listed for rent | $1,525$1/sqft |
Source: Zillow Rentals Report a problem | ||
| 7/30/2020 | Sold | $143,000-1.4%$80/sqft |
Source: MLSOK/OKCMAR as distributed by MLS GRID #915344 Report a problem | ||
| 6/19/2020 | Pending sale | $145,000$81/sqft |
Source: eXp Realty #915344 Report a problem | ||
| 6/18/2020 | Listed for sale | $145,000+13.7%$81/sqft |
Source: eXp Realty #915344 Report a problem | ||
| 9/29/2006 | Sold | $127,500$72/sqft |
Source: MLSOK/OKCMAR as distributed by MLS GRID #260976 Report a problem | ||
Public tax history
| Year | Property taxes | Tax assessment |
|---|---|---|
| 2025 | $1,952 +2.6% | $18,555 +5% |
| 2024 | $1,903 +4.4% | $17,671 +5% |
| 2023 | $1,823 +4.5% | $16,830 +5% |
| 2022 | $1,745 +1.1% | $16,029 +1.4% |
| 2021 | $1,726 +0.1% | $15,808 -1.2% |
| 2020 | $1,725 +1.5% | $15,996 +1.8% |
| 2019 | $1,699 +4.7% | $15,711 +5% |
| 2018 | $1,623 -0.3% | $14,963 -0.3% |
| 2017 | $1,628 +4.5% | $15,001 +4.6% |
| 2016 | $1,558 | $14,343 +4.8% |
| 2015 | $1,558 +3.2% | $13,690 |
| 2014 | $1,509 | $13,690 -10.3% |
| 2013 | -- | $15,255 +5% |
| 2011 | -- | $14,529 +8.4% |
| 2010 | -- | $13,408 |
| 2009 | -- | $13,408 -0.9% |
| 2008 | -- | $13,533 |
| 2007 | $1,564 | -- |
| 2006 | -- | -- |
| 2005 | $509 | -- |
| 2004 | $509 +3.4% | $50,316 |
| 2003 | $492 -16.6% | $50,316 |
| 2002 | $590 | $50,316 +723.9% |
| 2001 | -- | $6,107 |
Find assessor info on the county website
Monthly payment
Est. payment
Payment breakdown
Explore the cost of this home by adjusting the details. Changes won't be saved.Climate risks
Neighborhood: 73099
Nearby schools
Schools provided by the listing agent
- Elementary: Ranchwood ES
- Middle: Yukon MS
- High: Yukon HS
Source: MLSOK/OKCMAR as distributed by MLS GRID. This data may not be complete. We recommend contacting the local school district to confirm school assignments for this home.

Similar homes
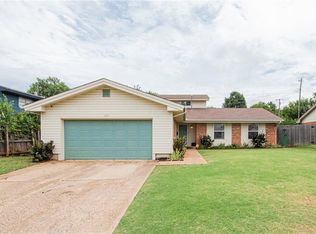
- $219,9003 bd2 ba1.6k sqft1011 Royal Ln, Yukon, OK 73099For Sale
 MLS ID #1247604, Janet Story, McGraw REALTORS (BO). MLSOK/OKCMAR as distributed by MLS GRID
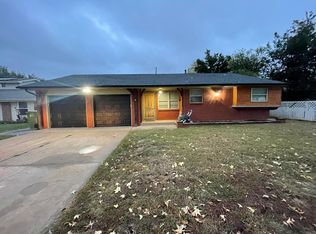
 - $224,5003 bd2 ba1.4k sqft805 Willow Run, Yukon, OK 73099For Sale
 MLS ID #1243136, Morgan Glasgow, Heather & Company Realty Group. MLSOK/OKCMAR as distributed by MLS GRID
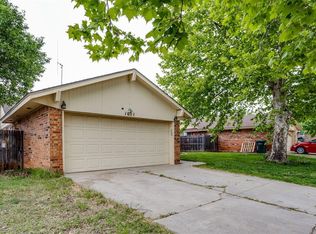
 - $229,9003 bd2 ba1.6k sqft1030 Walsh Ln, Yukon, OK 73099For Sale
 MLS ID #1241946, Keri Gray, KG Realty LLC. MLSOK/OKCMAR as distributed by MLS GRID
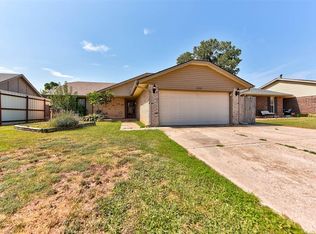
 - $235,0004 bd3 ba1.4k sqft201 Dianna Dr, Yukon, OK 73099For Sale
 MLS ID #1241938, Jiby Varughese, Capital Real Estate - MWC. MLSOK/OKCMAR as distributed by MLS GRID
