Welcome home to this well-maintained 3-bedroom, 2-bathroom home featuring fresh updates and comfortable living spaces. The home offers brand-new heating and air conditioning, providing peace of mind and year-round comfort. New LVP flooring flows throughout the main living areas, creating a clean, modern look while offering durability and easy maintenance. The spacious living room features a brick fireplace and built-in shelving, providing a great focal point for relaxing or entertaining. With a functional layout and plenty of living space, this home is ready for its next owner. Schedule your showing today!
For sale
$199,990
10444 Fairfax Ln, Yukon, OK 73099
3beds
1,341sqft
Single Family Residence
Built in 1983
6,577 Square Feet Lot
$197,100 Zestimate®
$149/sqft
$-- HOA
What's special
Built-in shelvingPlenty of living spaceFunctional layoutBrick fireplace
- 15 days
- 677
- 55
Likely to sell faster than
Zillow last checked:
Listing updated:
Listed by:
David Deskin 405-448-7044,
Copper Creek Real Estate
Source: MLSOK/OKCMAR as distributed by MLS GRID,MLS#: 1245891
Facts & features
Interior
Bedrooms & bathrooms
- Bedrooms: 3
- Bathrooms: 2
- Full bathrooms: 2
Heating
- Has Heating (Unspecified Type)
Cooling
- Has cooling: Yes
Features
- Number of fireplaces: 1
- Fireplace features: Wood Burning
Interior area
- Total structure area: 1,341
- Total interior livable area: 1,341 sqft
Property
Parking
- Total spaces: 2
- Parking features: Garage
- Garage spaces: 2
Features
- Levels: One
- Stories: 1
- Exterior features: None
Lot
- Size: 6,577 Square Feet
- Features: Interior Lot
Details
- Parcel number: 10444NONEFairfax73099
- Special conditions: None
Construction
Type & style
- Home type: SingleFamily
- Architectural style: Traditional
- Property subtype: Single Family Residence
Materials
- Brick & Frame
- Foundation: Slab
- Roof: Composition
Condition
- Year built: 1983
Community & HOA
Location
- Region: Yukon
Financial & listing details
- Price per square foot: $149/sqft
- Tax assessed value: $185,942
- Annual tax amount: $1,606
- Date on market: 8/24/2026
Estimated market value
$197,100
$187,000 - $207,000
$1,592/mo
Price history
| Date | Event | Price |
|---|---|---|
| 8/24/2026 | Listed for sale | $199,990-4.7%$149/sqft |
Source:  MLSOK/OKCMAR as distributed by MLS GRID #1245891 Report a problem MLSOK/OKCMAR as distributed by MLS GRID #1245891 Report a problem | ||
| 8/21/2026 | Listing removed | $209,900$157/sqft |
Source: MLSOK/OKCMAR as distributed by MLS GRID #1237667 Report a problem | ||
| 7/26/2026 | Price change | $209,900-4.5%$157/sqft |
Source: MLSOK/OKCMAR as distributed by MLS GRID #1237667 Report a problem | ||
| 7/18/2026 | Price change | $219,900-2.2%$164/sqft |
Source: MLSOK/OKCMAR as distributed by MLS GRID #1237667 Report a problem | ||
| 7/10/2026 | Listed for sale | $224,900+78.5%$168/sqft |
Source: MLSOK/OKCMAR as distributed by MLS GRID #1237667 Report a problem | ||
| 7/14/2017 | Sold | $126,000-0.8%$94/sqft |
Source: MLSOK/OKCMAR as distributed by MLS GRID #776391 Report a problem | ||
| 6/4/2017 | Listed for sale | $127,000+16.6%$95/sqft |
Source: Andy Janko Realty Ltd Co. #776391 Report a problem | ||
| 8/28/2009 | Sold | $108,900$81/sqft |
Source: MLSOK/OKCMAR as distributed by MLS GRID #399006 Report a problem | ||
| 7/22/2009 | Listed for sale | $108,900+23.8%$81/sqft |
Source: Homes.com #399006 Report a problem | ||
| 9/26/2003 | Sold | $88,000$66/sqft |
Source: MLSOK/OKCMAR as distributed by MLS GRID #157124 Report a problem | ||
Public tax history
| Year | Property taxes | Tax assessment |
|---|---|---|
| 2025 | $1,606 +4.5% | $14,729 +3% |
| 2024 | $1,537 +5.3% | $14,300 +3% |
| 2023 | $1,459 +1.7% | $13,884 +3% |
| 2022 | $1,434 +3.6% | $13,479 +3% |
| 2021 | $1,384 +2.2% | $13,087 +3% |
| 2020 | $1,354 -1.2% | $12,706 -1.2% |
| 2019 | $1,371 -4.1% | $12,860 -2.2% |
| 2018 | $1,429 +17% | $13,143 +14.2% |
| 2017 | $1,221 +3.7% | $11,505 |
| 2016 | $1,178 | $11,505 +6.1% |
| 2015 | $1,178 -20.2% | $10,845 -20.5% |
| 2014 | $1,477 | $13,650 +2.2% |
| 2013 | -- | $13,359 +3% |
| 2011 | -- | $12,970 -0.4% |
| 2010 | -- | $13,020 |
| 2009 | -- | $13,020 +35.1% |
| 2008 | -- | $9,640 |
| 2007 | $989 | -- |
| 2006 | -- | -- |
| 2005 | $858 +0% | -- |
| 2004 | $858 -2.2% | $72,864 |
| 2003 | $877 | $72,864 |
| 2002 | $877 | $72,864 |
Find assessor info on the county website
Monthly payment
Est. payment
Payment breakdown
Explore the cost of this home by adjusting the details. Changes won't be saved.Climate risks
Neighborhood: 73099
Nearby schools
Schools provided by the listing agent
- Elementary: Mustang Creek ES
- Middle: Mustang North MS
- High: Mustang HS
Source: MLSOK/OKCMAR as distributed by MLS GRID. This data may not be complete. We recommend contacting the local school district to confirm school assignments for this home.
Similar homes
- $209,9003 bd2 ba1.4k sqft1508 W Hollyhead Ter, Yukon, OK 73099For Sale
 MLS ID #1235938, Robert Salmons, Entera Realty LLC. MLSOK/OKCMAR as distributed by MLS GRID
 - $219,9003 bd2 ba1.9k sqft10337 Kendal Ave, Yukon, OK 73099For Sale
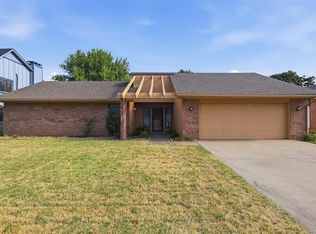 MLS ID #1244337, Leesa Williams, Keller Williams Realty Elite. MLSOK/OKCMAR as distributed by MLS GRID
 - $219,9003 bd2 ba1.6k sqft1011 Royal Ln, Yukon, OK 73099For Sale
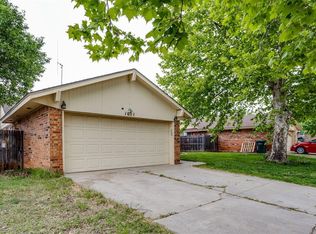 MLS ID #1247604, Janet Story, McGraw REALTORS (BO). MLSOK/OKCMAR as distributed by MLS GRID
 - $197,0003 bd2 ba1k sqft12337 Rockgate Dr, Yukon, OK 73099For Sale
 MLS ID #1240074, Brandon Davis, Bailee & Co. Real Estate. MLSOK/OKCMAR as distributed by MLS GRID
