Built in 1959 and thoughtfully updated, this move-in-ready home offers plenty of space with many improvements completed since March 2026. Recent upgrades include a new electrical panel and updated outlets, new heat and air system, luxury vinyl plank flooring, granite countertops, new cooktop, ceiling fans, 2-inch blinds, sliding glass patio door and fresh interior paint throughout.
The converted garage provides valuable living space, while a two-car carport offers convenient covered parking. Inside, you'll appreciate the large second living area and spacious pantry, giving you flexibility for everyday living, entertaining, or a home office. (Converted garage is most likely not included in the square footage, buyer to verify).
With major updates already completed, this home combines established character with today's conveniences. Move right in and make it your own!
For sale
$194,500
2601 SW 63rd Pl, Oklahoma City, OK 73159
3beds
1,096sqft
Single Family Residence
Built in 1959
7,318 Square Feet Lot
$193,000 Zestimate®
$177/sqft
$-- HOA
What's special
Sliding glass patio doorUpdated outletsNew cooktopLuxury vinyl plank flooringFresh interior paint throughoutCeiling fansGranite countertops
- 52 days
- 154
- 23
Zillow last checked:
Listing updated:
Listed by:
RuthAnn Baugh 405-473-7000,
Metro First Realty Group
Source: MLSOK/OKCMAR as distributed by MLS GRID,MLS#: 1245840
Facts & features
Interior
Bedrooms & bathrooms
- Bedrooms: 3
- Bathrooms: 2
- Full bathrooms: 1
- 1/2 bathrooms: 1
Heating
- Has Heating (Unspecified Type)
Cooling
- Has cooling: Yes
Features
- Has fireplace: No
- Fireplace features: None
Interior area
- Total structure area: 1,096
- Total interior livable area: 1,096 sqft
Property
Features
- Levels: One
- Stories: 1
- Exterior features: None
Lot
- Size: 7,318 Square Feet
- Features: Interior Lot
Details
- Parcel number: 2601SW63rd73159
- Special conditions: None
Construction
Type & style
- Home type: SingleFamily
- Architectural style: Traditional
- Property subtype: Single Family Residence
Materials
- Brick
- Foundation: Slab
- Roof: Composition
Condition
- Year built: 1959
Community & HOA
Location
- Region: Oklahoma City
Financial & listing details
- Price per square foot: $177/sqft
- Tax assessed value: $95,926
- Annual tax amount: $1,136
- Date on market: 8/22/2026
Estimated market value
$193,000
$183,000 - $203,000
$1,248/mo
Price history
| Date | Event | Price |
|---|---|---|
| 8/22/2026 | Listed for sale | $194,500+53.3%$177/sqft |
Source:  MLSOK/OKCMAR as distributed by MLS GRID #1245840 Report a problem MLSOK/OKCMAR as distributed by MLS GRID #1245840 Report a problem | ||
| 3/16/2026 | Sold | $126,900+1.6%$116/sqft |
Source: MLSOK/OKCMAR as distributed by MLS GRID #1216129 Report a problem | ||
| 2/28/2026 | Pending sale | $124,900$114/sqft |
Source: MLSOK/OKCMAR as distributed by MLS GRID #1216129 Report a problem | ||
| 2/26/2026 | Listed for sale | $124,900+25%$114/sqft |
Source: MLSOK/OKCMAR as distributed by MLS GRID #1216129 Report a problem | ||
| 6/28/2012 | Listing removed | $99,900$91/sqft |
Source: James Sturdy #386294 Report a problem | ||
| 6/1/2012 | Listed for sale | $99,900$91/sqft |
Source: James Sturdy #386294 Report a problem | ||
| 12/29/2011 | Listing removed | $99,900$91/sqft |
Source: James Sturdy #386294 Report a problem | ||
| 11/18/2011 | Listed for sale | $99,900$91/sqft |
Source: James Sturdy #386294 Report a problem | ||
| 10/4/2011 | Listing removed | $99,900$91/sqft |
Source: James Sturdy #386294 Report a problem | ||
| 9/15/2011 | Listed for sale | $99,900$91/sqft |
Source: James Sturdy #386294 Report a problem | ||
| 5/18/2011 | Listing removed | $99,900$91/sqft |
Source: James Sturdy Report a problem | ||
| 4/23/2010 | Pending sale | $99,900$91/sqft |
Source: James Sturdy Report a problem | ||
| 1/12/2010 | Listed for sale | $99,900$91/sqft |
Source: James Sturdy #386294 Report a problem | ||
| 7/6/2009 | Sold | $99,900$91/sqft |
Source: MLSOK/OKCMAR as distributed by MLS GRID #386294 Report a problem | ||
| 4/16/2009 | Price change | $99,900-9.2%$91/sqft |
Source: Listhub #386294 Report a problem | ||
| 3/14/2009 | Listed for sale | $110,000$100/sqft |
Source: Listhub #386294 Report a problem | ||
Public tax history
| Year | Property taxes | Tax assessment |
|---|---|---|
| 2025 | $1,137 +2.7% | $10,551 +3% |
| 2024 | $1,107 +4.5% | $10,244 +3% |
| 2023 | $1,058 +8.5% | $9,945 +3% |
| 2022 | $975 +3.7% | $9,656 +3% |
| 2021 | $940 +2.5% | $9,375 +3% |
| 2020 | $918 +24.8% | $9,102 +3% |
| 2019 | $735 +3.4% | $8,837 +3% |
| 2018 | $711 -15.4% | $8,580 +1.8% |
| 2017 | $841 | $8,432 +3% |
| 2016 | $841 +3.3% | $8,186 +3% |
| 2015 | $814 -0.4% | $7,948 -3% |
| 2014 | $817 | $8,191 -4.2% |
| 2013 | -- | $8,549 +1.9% |
| 2012 | -- | $8,393 -0.6% |
| 2011 | -- | $8,445 -5.7% |
| 2010 | -- | $8,953 +0.4% |
| 2009 | -- | $8,917 +5% |
| 2008 | -- | $8,492 +5% |
| 2007 | -- | $8,088 +5% |
| 2006 | -- | $7,703 +5% |
| 2005 | -- | $7,336 -88.5% |
| 2004 | $603 | $63,527 +809.2% |
| 2003 | -- | $6,987 +5% |
| 2002 | -- | $6,653 +5% |
| 2001 | -- | $6,335 +9.6% |
| 2000 | -- | $5,781 +0% |
| 1999 | -- | $5,780 |
Find assessor info on the county website
Monthly payment
Est. payment
Payment breakdown
Explore the cost of this home by adjusting the details. Changes won't be saved.Climate risks
Neighborhood: Hillcrest
Nearby schools
Schools provided by the listing agent
- Elementary: Hillcrest ES
- Middle: Jefferson MS
- High: U. S. Grant HS
Source: MLSOK/OKCMAR as distributed by MLS GRID. This data may not be complete. We recommend contacting the local school district to confirm school assignments for this home.
Similar homes
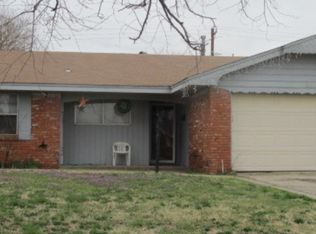
- $210,0003 bd2 ba1.5k sqft2340 SW 90th St, Oklahoma City, OK 73159For Sale
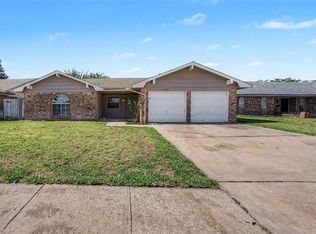 MLS ID #1238185, Robert Salmons, Entera Realty LLC. MLSOK/OKCMAR as distributed by MLS GRID
 - $195,0003 bd2 ba1.2k sqft221 W Strasburg Way, Mustang, OK 73064For Sale
 MLS ID #1253705, Daisy Barajas, eXp Realty, LLC. MLSOK/OKCMAR as distributed by MLS GRID
 - $224,9003 bd2 ba1.5k sqft9912 S Country Club Dr, Oklahoma City, OK 73159For Sale
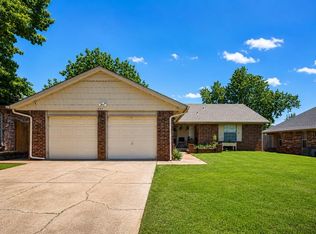 MLS ID #1237498, Jennifer Boyer, Whittington Realty. MLSOK/OKCMAR as distributed by MLS GRID
 - $190,0004 bd2 ba1.3k sqft3020 NW 11th St, Oklahoma City, OK 73107For Sale
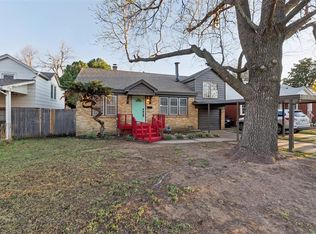 MLS ID #1251018, Mona Michelle, Metro First Realty. MLSOK/OKCMAR as distributed by MLS GRID
