Welcome to this spacious and beautiful two-story home offering plenty of room and a functional floor plan designed for comfortable everyday living. Featuring 3 bedrooms, 1.5 bathrooms, and a 2-car garage, this move-in-ready home offers a remodeled kitchen with new appliances, additional cabinet and counter space, and an open-concept feel perfect for gathering and entertaining. Enjoy the cozy gas fireplace, crown molding, and a large covered patio overlooking a peaceful greenbelt and creek. Conveniently located in the Moore School District with easy highway access and just minutes from shopping, dining, and everyday amenities. With plenty of space, great updates, and a motivated seller, this home is ready for its next owner—schedule your showing today!
For sale
Price cut: $4.9K (7/21)
$215,000
117 Olympic Dr, Moore, OK 73160
3beds
1,620sqft
Single Family Residence
Built in 1963
7,139 Square Feet Lot
$211,500 Zestimate®
$133/sqft
$-- HOA
What's special
Crown moldingCozy gas fireplace
- 23 days
- 489
- 45
Likely to sell faster than
Zillow last checked:
Listing updated:
Listed by:
Jessica Robberson 405-919-4150,
ReMax Exclusive
Source: MLSOK/OKCMAR as distributed by MLS GRID,MLS#: 1244584
Facts & features
Interior
Bedrooms & bathrooms
- Bedrooms: 3
- Bathrooms: 2
- Full bathrooms: 1
- 1/2 bathrooms: 1
Heating
- Has Heating (Unspecified Type)
Cooling
- Central Air
Features
- Number of fireplaces: 1
- Fireplace features: Gas Log
Interior area
- Total structure area: 1,620
- Total interior livable area: 1,620 sqft
Property
Parking
- Total spaces: 2
- Parking features: Garage
- Garage spaces: 2
Features
- Levels: Two
- Stories: 2
- Patio & porch: Patio
Lot
- Size: 7,139 Square Feet
- Features: Interior Lot
Details
- Parcel number: 117NONEOlympic73160
- Special conditions: None
Construction
Type & style
- Home type: SingleFamily
- Architectural style: Traditional
- Property subtype: Single Family Residence
Materials
- Brick & Frame
- Foundation: Slab
Condition
- Year built: 1963
Community & HOA
Location
- Region: Moore
Financial & listing details
- Price per square foot: $133/sqft
- Tax assessed value: $180,920
- Annual tax amount: $1,766
- Date on market: 8/14/2026
- Listing terms: Assumable
Estimated market value
$211,500
$201,000 - $222,000
$1,509/mo
Price history
| Date | Event | Price |
|---|---|---|
| 7/21/2026 | Price change | $215,000-2.2%$133/sqft |
Source:  MLSOK/OKCMAR as distributed by MLS GRID #1221508 Report a problem MLSOK/OKCMAR as distributed by MLS GRID #1221508 Report a problem | ||
| 6/16/2026 | Price change | $219,900-2.3%$136/sqft |
Source: MLSOK/OKCMAR as distributed by MLS GRID #1221508 Report a problem | ||
| 4/14/2026 | Price change | $225,000-2.1%$139/sqft |
Source: MLSOK/OKCMAR as distributed by MLS GRID #1221508 Report a problem | ||
| 3/30/2026 | Listed for sale | $229,900+21.1%$142/sqft |
Source: MLSOK/OKCMAR as distributed by MLS GRID #1221508 Report a problem | ||
| 4/26/2024 | Sold | $189,900+2.6%$117/sqft |
Source: MLSOK/OKCMAR as distributed by MLS GRID #1104003 Report a problem | ||
| 3/21/2024 | Pending sale | $185,000$114/sqft |
Source: MLSOK/OKCMAR as distributed by MLS GRID #1104003 Report a problem | ||
| 3/16/2024 | Listed for sale | $185,000$114/sqft |
Source: MLSOK/OKCMAR as distributed by MLS GRID #1104003 Report a problem | ||
Public tax history
| Year | Property taxes | Tax assessment |
|---|---|---|
| 2025 | $2,658 +50.5% | $21,710 +49.1% |
| 2024 | $1,766 +4.5% | $14,557 +5% |
| 2023 | $1,690 +3.5% | $13,864 +5% |
| 2022 | $1,633 +4.5% | $13,204 +5% |
| 2021 | $1,563 +5% | $12,575 +5% |
| 2020 | $1,489 +6% | $11,977 |
| 2019 | $1,405 +2.6% | $11,977 +2.6% |
| 2018 | $1,369 -2.5% | $11,675 -2.5% |
| 2017 | $1,405 | $11,977 +13.1% |
| 2016 | -- | $10,589 +5% |
| 2015 | -- | $10,085 +5% |
| 2014 | $1,170 | $9,605 +5% |
| 2013 | -- | $9,147 +5% |
| 2012 | -- | $8,712 +5% |
| 2011 | -- | $8,297 +5% |
| 2010 | -- | $7,902 +5% |
| 2009 | -- | $7,526 +5% |
| 2008 | -- | $7,168 -32.8% |
| 2007 | -- | $10,661 +64% |
| 2006 | -- | $6,501 |
| 2005 | -- | $6,501 -25.5% |
| 2004 | -- | $8,728 |
| 2003 | -- | $8,728 |
| 2002 | -- | $8,728 +33.1% |
| 2001 | -- | $6,559 |
Find assessor info on the county website
Monthly payment
Est. payment
Payment breakdown
Explore the cost of this home by adjusting the details. Changes won't be saved.Climate risks
Neighborhood: 73160
Nearby schools
Schools provided by the listing agent
- Elementary: Northmoor ES
- Middle: Central JHS
- High: Moore HS
Source: MLSOK/OKCMAR as distributed by MLS GRID. This data may not be complete. We recommend contacting the local school district to confirm school assignments for this home.


Similar homes
- $230,0003 bd2 ba2.1k sqft118 Oakside Dr, Moore, OK 73160For Sale
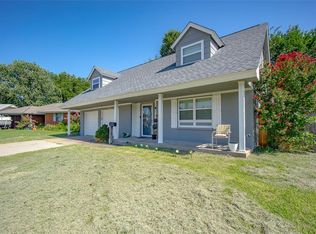 MLS ID #1241573, Patrick Moore, Your Home Sold Guaranteed-Kerr. MLSOK/OKCMAR as distributed by MLS GRID
 - $208,0003 bd2 ba1.6k sqft2111 Bellaire Dr, Moore, OK 73160For Sale
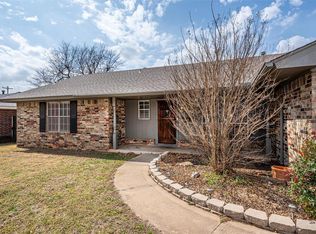 MLS ID #1218610, Patricia Mitchum, Partners Real Estate LLC. MLSOK/OKCMAR as distributed by MLS GRID
 - $217,0004 bd2 ba1.5k sqft512 Wood Hollow Ln, Moore, OK 73160For Sale
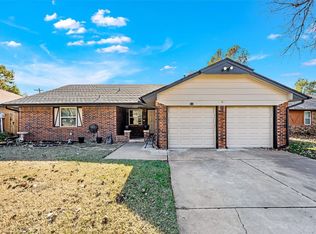 MLS ID #1205068, David Frayer, Black Label Realty. MLSOK/OKCMAR as distributed by MLS GRID
 - $270,0004 bd3 ba1.9k sqft2912 N Santa Fe Ave, Moore, OK 73160For Sale
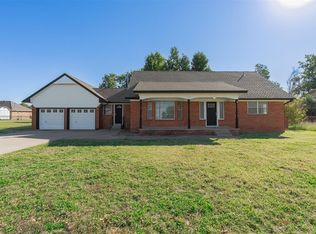 MLS ID #1232655, Michael Glazner, Max Value Real Estate LLC. MLSOK/OKCMAR as distributed by MLS GRID
