SPACIOUS Home with many updates completed over the years. Large open living, dining and kitchen with wood look vinyl flooring, granite countertops with waterfall edge & a breakfast bar! Stainless steel appliances including a double oven. Large yard & patio out back. 3 LARGE bedrooms with lots of storage. Roof is appx 2 years old & HVAC approx 4 years old. Close to shopping, restaurants and the Interstate!
For sale
Price cut: $4K (8/22)
$230,000
118 Oakside Dr, Moore, OK 73160
3beds
2,110sqft
Single Family Residence
Built in 1964
0.29 Acres Lot
$-- Zestimate®
$109/sqft
$-- HOA
What's special
Wood look vinyl flooringBreakfast bar
- 86 days
- 546
- 81
Zillow last checked:
Listing updated:
Listed by:
Patrick Moore 405-659-2126,
Your Home Sold Guaranteed-Kerr,
Wally Kerr 405-412-7360,
Your Home Sold Guaranteed-Kerr
Source: MLSOK/OKCMAR as distributed by MLS GRID,MLS#: 1241573
Facts & features
Interior
Bedrooms & bathrooms
- Bedrooms: 3
- Bathrooms: 2
- Full bathrooms: 2
Primary bedroom
- Description: Upper Level
Kitchen
- Description: Breakfast Bar,Eating Space,Remodeled
Living room
- Description: Fireplace
Heating
- Has Heating (Unspecified Type)
Cooling
- Has cooling: Yes
Appliances
- Included: Dishwasher, Microwave, Electric Oven, Double Oven, Free-Standing Electric Range
Features
- Flooring: Combination
- Number of fireplaces: 1
- Fireplace features: Wood Burning
Interior area
- Total structure area: 2,110
- Total interior livable area: 2,110 sqft
Property
Parking
- Total spaces: 2
- Parking features: Concrete
- Garage spaces: 2
Features
- Levels: Two
- Stories: 2
- Fencing: Combination
Lot
- Size: 0.29 Acres
- Features: Interior Lot
Details
- Parcel number: 118NONEOakside73160
- Special conditions: None
Construction
Type & style
- Home type: SingleFamily
- Architectural style: Traditional
- Property subtype: Single Family Residence
Materials
- Brick & Frame
- Foundation: Slab
- Roof: Composition
Condition
- Year built: 1964
Utilities & green energy
- Utilities for property: Public
Community & HOA
Location
- Region: Moore
Financial & listing details
- Price per square foot: $109/sqft
- Tax assessed value: $207,007
- Annual tax amount: $3,200
- Date on market: 7/28/2026
Estimated market value
Not available
Estimated sales range
Not available
Not available
Price history
| Date | Event | Price |
|---|---|---|
| 9/21/2026 | Listed for sale | $230,000$109/sqft |
Source:  MLSOK/OKCMAR as distributed by MLS GRID #1241573 Report a problem MLSOK/OKCMAR as distributed by MLS GRID #1241573 Report a problem | ||
| 9/11/2026 | Pending sale | $230,000$109/sqft |
Source: MLSOK/OKCMAR as distributed by MLS GRID #1241573 Report a problem | ||
| 8/22/2026 | Price change | $230,000-1.7%$109/sqft |
Source: MLSOK/OKCMAR as distributed by MLS GRID #1241573 Report a problem | ||
| 7/28/2026 | Listed for sale | $234,000+46.3%$111/sqft |
Source: MLSOK/OKCMAR as distributed by MLS GRID #1241573 Report a problem | ||
| 8/19/2021 | Sold | $160,000-5.8%$76/sqft |
Source: Public Record Report a problem | ||
| 3/14/2018 | Listing removed | $169,900$81/sqft |
Source: Bison Realty LLC #807106 Report a problem | ||
| 2/10/2018 | Listed for sale | $169,900+49.7%$81/sqft |
Source: Bison Realty LLC #807106 Report a problem | ||
| 8/18/2010 | Sold | $113,500$54/sqft |
Source: Public Record Report a problem | ||
Public tax history
| Year | Property taxes | Tax assessment |
|---|---|---|
| 2025 | $3,042 +1.1% | $24,840 +0.1% |
| 2024 | $3,009 +14.1% | $24,805 +14.6% |
| 2023 | $2,638 +3.5% | $21,644 +5% |
| 2022 | $2,550 +43.7% | $20,613 +44.3% |
| 2021 | $1,775 +5% | $14,283 +5% |
| 2020 | $1,691 +6% | $13,603 |
| 2019 | $1,595 | $13,603 |
| 2018 | $1,595 | $13,603 |
| 2017 | $1,595 | $13,603 |
| 2016 | -- | $13,603 +1.7% |
| 2015 | -- | $13,376 -1.9% |
| 2014 | $1,552 | $13,636 |
| 2013 | -- | $13,636 |
| 2012 | -- | $13,636 |
| 2011 | -- | $13,636 +37.6% |
| 2010 | -- | $9,907 +5% |
| 2009 | -- | $9,435 +5% |
| 2008 | -- | $8,986 -30.1% |
| 2007 | -- | $12,862 +57.8% |
| 2006 | -- | $8,151 |
| 2005 | -- | $8,151 -4.6% |
| 2004 | -- | $8,544 |
| 2003 | -- | $8,544 |
| 2002 | -- | $8,544 +12.3% |
| 2001 | -- | $7,608 |
Find assessor info on the county website
Monthly payment
Est. payment
Payment breakdown
Explore the cost of this home by adjusting the details. Changes won't be saved.Climate risks
Neighborhood: 73160
Nearby schools
Schools provided by the listing agent
- Elementary: Northmoor ES
- Middle: Central JHS
- High: Moore HS
Source: MLSOK/OKCMAR as distributed by MLS GRID. This data may not be complete. We recommend contacting the local school district to confirm school assignments for this home.


Similar homes
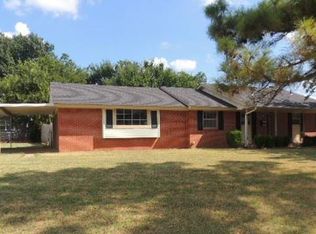
- $228,9555 bd2 ba1.6k sqft905 Crestmoor Dr, Moore, OK 73160For Sale
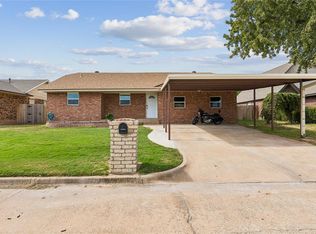 MLS ID #1254465, Chasity Nimsey, Oklahoma Elite Realty. MLSOK/OKCMAR as distributed by MLS GRID
 - $205,0003 bd2 ba1.6k sqft117 Olympic Dr, Moore, OK 73160For Sale
 MLS ID #1244584, Jessica Robberson, ReMax Exclusive. MLSOK/OKCMAR as distributed by MLS GRID
 - $234,7505 bd2 ba1.6k sqft715 Harmon Cir, Moore, OK 73160For Sale
 MLS ID #1251660, Carla Splaingard, RE/MAX Preferred. MLSOK/OKCMAR as distributed by MLS GRID
 - $245,0003 bd2 ba1.7k sqft409 Williams Dr, Moore, OK 73160For Sale
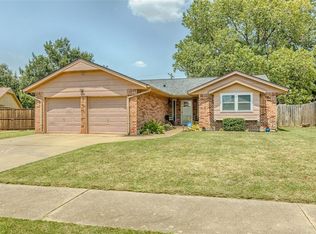 MLS ID #1243260, Jessica Hamilton, Coldwell Banker Select. MLSOK/OKCMAR as distributed by MLS GRID
